

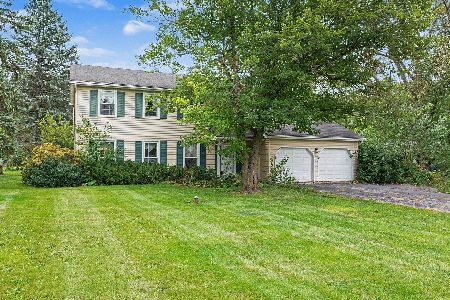
4N530 Chatham Court, West Chicago, Illinois 60185
Sorry, we are updating photos, please update this page in 15 minutes
$233,000
|
Sold
|
|
| Status: | Closed |
| Sqft: | 1,652 |
| Cost/Sqft: | $146 |
| Beds: | 3 |
| Baths: | 3 |
| Year Built: | 1971 |
| Property Taxes: | $7,385 |
| Days On Market: | 5333 |
| Lot Size: | 1,00 |
Description
Buyer lost financing after short sale approved!! SOLID BRICK 3 Bedroom family home in a cul de sac. 3 updated bathrooms! Spacious deck overlooks Large open 1 acre parcel, horses allowed. Great In law arrangement or business in full finished basement with exterior access, sleek full bath, kitchen, huge family room, office, storage, and large laundry. SOLD AS IS, SELLER WORKING WITH EXPERIENCED SHORT SALE ATTY.
Property Specifics
| Single Family | |
| — | |
| Ranch | |
| 1971 | |
| Full, Walkout | |
| Brick | |
| Asphalt | |
| CUSTOM | |
| No | |
| 1 |
| Du Page | |
| — | |
| 0 / Not Applicable | |
| None | |
| Private Well | |
| Septic-Private | |
| Central Air | |
| Natural Gas, Forced Air | |
| 08026366 | |
| 0122204008 |
Nearby Schools
| NAME: | DISTRICT: | DISTANCE: | |
|---|---|---|---|
|
Grade School
Hawk Hollow Elementary School |
46 | — | |
|
Middle School
East View Middle School |
46 | Not in DB | |
|
High School
Bartlett High School |
46 | Not in DB | |
Property History
| DATE: | EVENT: | PRICE: | SOURCE: |
|---|---|---|---|
| 24 May, 2013 | Sold | $233,000 | MRED MLS |
| 25 Mar, 2013 | Under contract | $241,000 | MRED MLS |
| — | Last price change | $235,000 | MRED MLS |
| 25 Mar, 2012 | Listed for sale | $249,000 | MRED MLS |
Sorry, we are updating photos, please update this page in 15 minutes
Room Specifics
All Bedroom Info:
Total Bedrooms: 3
Bedrooms Above Ground: 3
Bedrooms Below Ground: 0
Total Bedrooms: 3
Bedrooms Above Ground: 3
Bedrooms Below Ground: 0
Second Bedroom Info:
Dimensions: —
Location: —Dimensions: —
Floor Type: Wood Laminate
Third Bedroom Info:
Dimensions: —
Location: —Dimensions: —
Floor Type: Carpet
Bathroom Info:
Full Bathrooms: 3
Partial Bathrooms: 0Full Bathrooms: 3
Bathroom Amenities: —
Bathroom in Basement: 1
Dining Room Info:
Dimensions: —
Location: —Dimensions: —
Floor Type: Wood Laminate
Kitchen Info:
Dimensions: —
Location: —Dimensions: —
Floor Type: Wood Laminate
Features: Eating Area-Table Space
Laundry Room Info:
Dimensions: —
Location: —Dimensions: —
Floor Type: Vinyl
Living Room Info:
Dimensions: —
Location: —Dimensions: —
Floor Type: Wood Laminate
Family Room Info:
Dimensions: —
Location: —Dimensions: —
Floor Type: Carpet
Additional Rooms Info:
Rooms: Kitchen, Office
Basement: Full, WalkoutRooms: Kitchen, Office
Other Specifics
| 3 | |
| Concrete Perimeter | |
| Garage | |
| — | |
| — | |
| — | |
| Deck, Patio, Storms/Screens, Fire Pit | |
| Cul-De-Sac | |
| 85X243X166X116X191 | |
| — | |
| Full | |
| Wood Laminate Floors, First Floor Bedroom, In-Law Arrangement, First Floor Full Bath | |
| Range, Microwave, Dishwasher | |
| Not in DB | |
| Street Paved | |
| — | |
| — |
Tax History
| Year | Property Taxes |
|---|---|
| 2013 | $7,385 |
Contact Agent
Nearby Similar Homes
4N649 Petersdorf Road, West Chicago, Illinois 60185
For Sale
$450,000
4 beds / 2.1 baths / 2,254 ft2
Single Family / Built: 1979
36
Nearby Sold Comparables
4N558 Chatham Court, West Chicago, Illinois 60185

Sold
$272,000
3 beds / 3.0 baths / 2,906 ft2
Single Family / Built: 1972
4551
4N531 Chatham Court, West Chicago, Illinois 60185
Sold
$579,900
4 beds / 3.1 baths / 3,170 ft2
Single Family / Built: 2009
2803
4N505 Cambridge Drive, West Chicago, Illinois 60185
Sold
$175,000
3 beds / 2.0 baths / 1,452 ft2
Single Family / Built: 1974
5540
4N580 Chatham Court, West Chicago, Illinois 60185

Sold
$449,000
5 beds / 3.0 baths / 2,784 ft2
Single Family / Built: 1973
886
4N525 Cambridge Drive, West Chicago, Illinois 60185
Sold
$359,900
4 beds / 3.0 baths / 2,169 ft2
Single Family / Built: 1970
4554
29W216 Canterbury Drive, West Chicago, Illinois 60185
Sold
$369,900
4 beds / 3.1 baths / 2,400 ft2
Single Family / Built: 1976
3122
Contact Agent
Listing Provided By
Keller Williams Fox Valley Rea
