

29W220 Renouf Drive, Warrenville, Illinois 60555
Sorry, we are updating photos, please update this page in 15 minutes
$289,000
|
Sold
|
|
| Status: | Closed |
| Sqft: | 3,083 |
| Cost/Sqft: | $95 |
| Beds: | 5 |
| Baths: | 4 |
| Year Built: | 1974 |
| Property Taxes: | $10,006 |
| Days On Market: | 4914 |
| Lot Size: | 0,00 |
Description
LARGE HOME ON 3/4 ACRE WOODED CORNER LOT. 5 BRMS,2 FULL & 2 HALF BATHS,FULL BSMT,3 CAR GARAGE. EXTRA LARGE KITCHEN W/BRKFST BAR. FAM RM W/FIREPLACE. DEN. MASTER BR W/WALK-IN CLOSET & FULL BATH. BSMT W/2 SETS OF STAIRS. REC RM W/WET BAR,1/2 BATH,DESK AREA. SUN RM OVERLOOKS YARD W/STONE PATIO & SHED. FANNIE MAE HOMEPATH PROPERTY, HOMEPATH FINANCING AND RENOVATION FINANCING APPROVED, AS LITTLE AS 5% DOWN.
Property Specifics
| Single Family | |
| — | |
| Traditional | |
| 1974 | |
| Full | |
| Brick | |
| Asphalt | |
| — | |
| No | |
| — |
| Du Page | |
| — | |
| 80 / Quarterly | |
| Snow Removal, Other | |
| Private Well | |
| Septic-Private | |
| Central Air | |
| Natural Gas, Forced Air, Other | |
| 08354974 | |
| 0427401002 |
Nearby Schools
| NAME: | DISTRICT: | DISTANCE: | |
|---|---|---|---|
|
Grade School
Johnson Elementary School |
200 | — | |
|
Middle School
Hubble Middle School |
200 | Not in DB | |
|
High School
Wheaton Warrenville South H S |
200 | Not in DB | |
Property History
| DATE: | EVENT: | PRICE: | SOURCE: |
|---|---|---|---|
| 27 Feb, 2014 | Sold | $289,000 | MRED MLS |
| 31 Dec, 2013 | Under contract | $294,000 | MRED MLS |
| — | Last price change | $309,000 | MRED MLS |
| 29 May, 2013 | Listed for sale | $417,900 | MRED MLS |
Sorry, we are updating photos, please update this page in 15 minutes
Room Specifics
All Bedroom Info:
Total Bedrooms: 5
Bedrooms Above Ground: 5
Bedrooms Below Ground: 0
Total Bedrooms: 5
Bedrooms Above Ground: 5
Bedrooms Below Ground: 0
Second Bedroom Info:
Dimensions: —
Location: —Dimensions: —
Floor Type: Hardwood
Third Bedroom Info:
Dimensions: —
Location: —Dimensions: —
Floor Type: Carpet
Fourth Bedroom Info:
Dimensions: —
Location: —Dimensions: —
Floor Type: Carpet
Bathroom Info:
Full Bathrooms: 4
Partial Bathrooms: 2Full Bathrooms: 4
Bathroom Amenities: —
Bathroom in Basement: 1
Dining Room Info:
Dimensions: —
Location: —Dimensions: —
Floor Type: Carpet
Kitchen Info:
Dimensions: —
Location: —Dimensions: —
Floor Type: Hardwood
Features: Eating Area-Breakfast Bar, Galley, Pantry-Closet
Living Room Info:
Dimensions: —
Location: —Dimensions: —
Floor Type: Carpet
Family Room Info:
Dimensions: —
Location: —Dimensions: —
Floor Type: Hardwood
Additional Rooms Info:
Rooms: Bedroom 5, Den, Recreation Room, Workshop
Basement: FullRooms: Bedroom 5, Den, Recreation Room, Workshop
Other Specifics
| 3 | |
| Concrete Perimeter | |
| Garage | |
| — | |
| — | |
| — | |
| — | |
| Corner Lot, Wooded | |
| 164 X 199 | |
| Pull Down Stair,Unfinished | |
| Full | |
| Bar-Wet, First Floor Bedroom | |
| Range, Microwave, Washer, Dryer | |
| Not in DB | |
| Street Paved | |
| — | |
| Wood Burning |
Tax History
| Year | Property Taxes |
|---|---|
| 2014 | $10,006 |
Contact Agent
Nearby Similar Homes
2S630 Williams Road, Warrenville, Illinois 60555
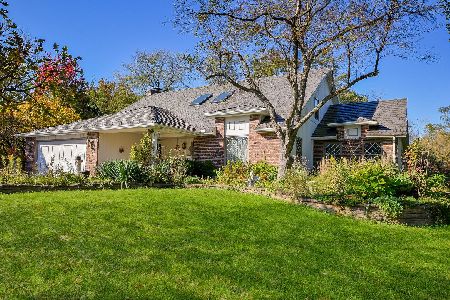
For Sale
$650,000
4 beds / 2.1 baths / 2,860 ft2
Single Family / Built: 1973
20
2S520 River Oaks Drive, Warrenville, Illinois 60555
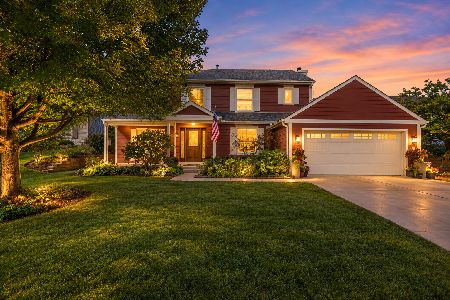
For Sale
$499,500
4 beds / 2.1 baths / 2,300 ft2
Single Family / Built: 1987
35
28W670 Batavia Road, Warrenville, Illinois 60555
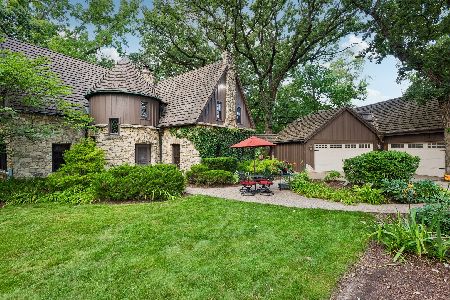
For Sale
$1,000,000
4 beds / 2.1 baths / 4,071 ft2
Single Family / Built: 1933
41
Nearby Sold Comparables
2S436 Williams Road, Warrenville, Illinois 60555

Sold
$370,000
2 beds / 1.1 baths / 1,417 ft2
Single Family / Built: 1967
2156
29W175 Oak Lane, Warrenville, Illinois 60555

Sold
$284,900
3 beds / 2.0 baths / 0 ft2
Single Family / Built: 1958
6431
29W175 Oak Lane, Warrenville, Illinois 60555
Sold
$279,175
3 beds / 2.0 baths / 1,652 ft2
Single Family / Built: 1958
4839
29W175 Oak Lane, Warrenville, Illinois 60555
Sold
$350,000
3 beds / 2.0 baths / 1,652 ft2
Single Family / Built: 1958
4263
29W175 Oak Lane, Warrenville, Illinois 60555
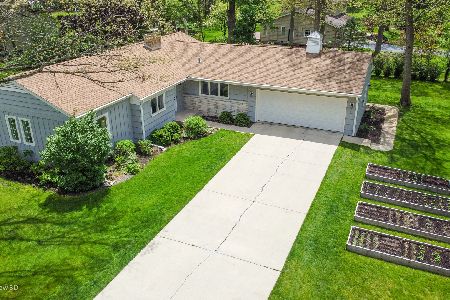
Sold
$410,000
3 beds / 2.0 baths / 1,652 ft2
Single Family / Built: 1958
2288
29W175 Oak Lane, Warrenville, Illinois 60555
Sold
$424,900
3 beds / 2.0 baths / 1,652 ft2
Single Family / Built: 1958
3173
Contact Agent
Listing Provided By
Berkshire Hathaway HomeServices Elite Realtors
