

29W221 Old Wayne Court, West Chicago, Illinois 60185
Sorry, we are updating photos, please update this page in 15 minutes
$440,000
|
Sold
|
|
| Status: | Closed |
| Sqft: | 3,700 |
| Cost/Sqft: | $122 |
| Beds: | 4 |
| Baths: | 4 |
| Year Built: | 1989 |
| Property Taxes: | $9,581 |
| Days On Market: | 6819 |
| Lot Size: | 0,93 |
Description
INCREDIBLE 1-OWNER RANCH ON GORGEOUS 1 ACRE LOT W/OVER 30 TREES (SOME UNIQUE & SOME FRUIT BEARING)* RUBBING ELBOWS W/FOREST PRESERVE & GOLF COURSE* FLOWING FLOOR PLAN* INCREDIBLE GREAT ROOM W/FLOOR TO CEILING STONE FIREPLACE, SOLID OAK FLRS & WALL OF WINDOWS OFFERING PRICELESS VIEWS* BREAKFAST ISLAND KITCHEN* THE FABULOUS FIN'D BMT IS A MUST SEE! 2 FPLS & 1 VERMONT CASTINGS STOVE* SPACIOUS ROOMS* 2 CEDAR DECKS
Property Specifics
| Single Family | |
| — | |
| Ranch | |
| 1989 | |
| Full | |
| Cedar | |
| Asphalt | |
| — | |
| No | |
| 0.93 |
| Du Page | |
| — | |
| 0 / Not Applicable | |
| None | |
| Private Well | |
| Septic-Private | |
| Central Air | |
| Natural Gas, Forced Air | |
| 06814155 | |
| 0127403010 |
Nearby Schools
| NAME: | DISTRICT: | DISTANCE: | |
|---|---|---|---|
|
Grade School
Evergreen Elementary School |
25 | — | |
|
Middle School
Benjamin Middle School |
25 | Not in DB | |
|
High School
Community High School |
94 | Not in DB | |
Property History
| DATE: | EVENT: | PRICE: | SOURCE: |
|---|---|---|---|
| 3 Jun, 2008 | Sold | $440,000 | MRED MLS |
| 16 Apr, 2008 | Under contract | $449,900 | MRED MLS |
| 29 Feb, 2008 | Listed for sale | $449,900 | MRED MLS |
| 7 Sep, 2016 | Sold | $400,000 | MRED MLS |
| 13 Jul, 2016 | Under contract | $419,000 | MRED MLS |
| 1 Jul, 2016 | Listed for sale | $419,000 | MRED MLS |
Sorry, we are updating photos, please update this page in 15 minutes
Room Specifics
All Bedroom Info:
Total Bedrooms: 4
Bedrooms Above Ground: 4
Bedrooms Below Ground: 0
Total Bedrooms: 4
Bedrooms Above Ground: 4
Bedrooms Below Ground: 0
Second Bedroom Info:
Dimensions: —
Location: —Dimensions: —
Floor Type: Carpet
Third Bedroom Info:
Dimensions: —
Location: —Dimensions: —
Floor Type: Carpet
Fourth Bedroom Info:
Dimensions: —
Location: —Dimensions: —
Floor Type: Carpet
Bathroom Info:
Full Bathrooms: 4
Partial Bathrooms: 2Full Bathrooms: 4
Bathroom Amenities: Double Sink
Bathroom in Basement: 1
Kitchen Info:
Dimensions: —
Location: —Dimensions: —
Floor Type: Ceramic Tile
Features: Eating Area-Breakfast Bar, Island, Pantry-Closet
Living Room Info:
Dimensions: —
Location: —Dimensions: —
Floor Type: Carpet
Family Room Info:
Dimensions: —
Location: —Dimensions: —
Floor Type: Hardwood
Additional Rooms Info:
Rooms: Kitchen, Exercise Room, Great Room, Mud Room, Recreation Room, Utility Room-1st Floor
Basement: FullRooms: Kitchen, Exercise Room, Great Room, Mud Room, Recreation Room, Utility Room-1st Floor
Other Specifics
| 3 | |
| Concrete Perimeter | |
| Garage | |
| — | |
| — | |
| — | |
| Deck | |
| Forest Preserve Adjacent, Wooded | |
| 170.05X238.73X169.55X239.4 | |
| — | |
| Full | |
| Vaulted/Cathedral Ceilings, First Floor Bedroom | |
| Range, Dishwasher, Refrigerator | |
| Not in DB | |
| Street Lights, Street Paved | |
| — | |
| Wood Burning, Wood Burning Stove |
Tax History
| Year | Property Taxes |
|---|---|
| 2008 | $9,581 |
| 2016 | $12,053 |
Contact Agent
Nearby Similar Homes
2N771 Anderson Court, West Chicago, Illinois 60185
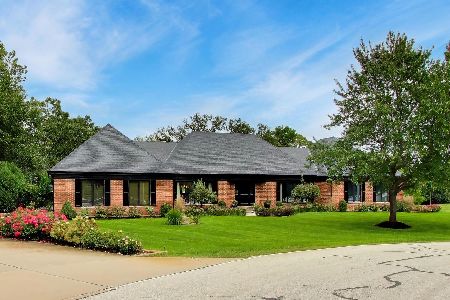
For Sale
$849,999
3 beds / 2.2 baths / 3,769 ft2
Single Family / Built: 1988
42
587 Partridge Drive, West Chicago, Illinois 60185
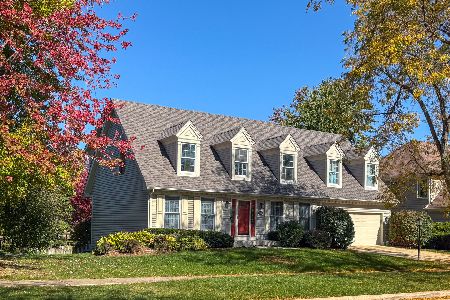
For Sale
$625,000
4 beds / 2.1 baths / 2,752 ft2
Single Family / Built: 1994
17
Nearby Sold Comparables
29W221 Old Wayne Court, West Chicago, Illinois 60185

Sold
$419,000
4 beds / 2.2 baths / 2,716 ft2
Single Family / Built: 1989
3774
29W251 Old Wayne Court, West Chicago, Illinois 60185

Sold
$499,999
4 beds / 3.0 baths / 3,426 ft2
Single Family / Built: 1988
1738
29w250 Old Wayne Court, West Chicago, Illinois 60185

Sold
$900,000
4 beds / 4.1 baths / 4,184 ft2
Single Family / Built: 1989
590
29W271 Old Wayne Court, West Chicago, Illinois 60185
Sold
$482,500
4 beds / 3.0 baths / 2,459 ft2
Single Family / Built: 1988
4215
29W280 Old Wayne Court, West Chicago, Illinois 60185
Sold
$475,000
4 beds / 3.2 baths / 3,142 ft2
Single Family / Built: 1988
3865
29w280 Old Wayne Court, West Chicago, Illinois 60185

Sold
$749,900
4 beds / 3.2 baths / 5,550 ft2
Single Family / Built: 1988
514
Contact Agent
Listing Provided By
Century 21 Sussex & Reilly
