

29W411 White Oak Drive, Warrenville, Illinois 60555
Subdivision > Edgebrook


$209,000
|
Sold
|
|
| Status: | Closed |
| Sqft: | 1,383 |
| Cost/Sqft: | $153 |
| Beds: | 3 |
| Baths: | 2 |
| Year Built: | 1978 |
| Property Taxes: | $3,376 |
| Days On Market: | 2232 |
| Lot Size: | 0,00 |
Description
A MUST SEE! Fully remodeled home with new roof, new siding, new windows, new flooring and fresh paint through out entire home waiting for your personal touches!! FULLY UPDATED kitchen with granite, Italian tile floor, stainless steel appliances, upgraded 36 inch cabinets and backsplash! FULLY UPDATED beautiful bathrooms with granite. Great living room space with a Cozy wood burning fireplace. End unit with larger back yard space than most homes! No neighbors behind you! Extremely low Association Fee. Come see your new home today!
Property Specifics
| Condos/Townhomes | |
| 2 | |
| — | |
| 1978 | |
| None | |
| Vinyl Siding | |
| Asphalt | |
| BEECHWOOD | |
| No | |
| — |
| Du Page | |
| Edgebrook | |
| 19 / Monthly | |
| None | |
| Public | |
| Public Sewer | |
| Central Air | |
| Natural Gas, Forced Air | |
| 10888117 | |
| 0434106046 |
Nearby Schools
| NAME: | DISTRICT: | DISTANCE: | |
|---|---|---|---|
|
Grade School
Bower Elementary School |
200 | — | |
|
Middle School
Hubble Middle School |
200 | Not in DB | |
|
High School
Wheaton Warrenville South H S |
200 | Not in DB | |
Property History
| DATE: | EVENT: | PRICE: | SOURCE: |
|---|---|---|---|
| 19 Mar, 2018 | Sold | $197,000 | MRED MLS |
| 8 Feb, 2018 | Under contract | $199,900 | MRED MLS |
| 4 Feb, 2018 | Listed for sale | $199,900 | MRED MLS |
| 6 Nov, 2020 | Sold | $209,000 | MRED MLS |
| 3 Oct, 2020 | Under contract | $212,000 | MRED MLS |
| 1 Oct, 2020 | Listed for sale | $212,000 | MRED MLS |


Room Specifics
All Bedroom Info:
Total Bedrooms: 3
Bedrooms Above Ground: 3
Bedrooms Below Ground: 0
Total Bedrooms: 3
Bedrooms Above Ground: 3
Bedrooms Below Ground: 0
Second Bedroom Info:
Dimensions: —
Location: —Dimensions: —
Floor Type: Carpet
Third Bedroom Info:
Dimensions: —
Location: —Dimensions: —
Floor Type: Carpet
Bathroom Info:
Full Bathrooms: 2
Partial Bathrooms: 1Full Bathrooms: 2
Bathroom Amenities: —
Bathroom in Basement: 0
Dining Room Info:
Dimensions: —
Location: —Dimensions: —
Floor Type: Wood Laminate
Kitchen Info:
Dimensions: —
Location: —Dimensions: —
Floor Type: Ceramic Tile
Features: Eating Area-Table Space
Laundry Room Info:
Dimensions: —
Location: —Dimensions: —
Floor Type: Ceramic Tile
Living Room Info:
Dimensions: —
Location: —Dimensions: —
Floor Type: Wood Laminate
Additional Rooms Info:
Rooms: Den
Basement: NoneRooms: Den
Other Specifics
| 1 | |
| Concrete Perimeter | |
| Garage, Space/s | |
| — | |
| — | |
| — | |
| Patio, Porch, Storms/Screens, End Unit | |
| Common Grounds | |
| 2805 | |
| — | |
| — | |
| Wood Laminate Floors, First Floor Laundry, Laundry Hook-Up in Unit, Storage | |
| Range, Dishwasher, Refrigerator, Washer, Dryer, Stainless Steel Appliance(s) | |
| Not in DB | |
| — | |
| — | |
| Wood Burning |
Tax History
| Year | Property Taxes |
|---|---|
| 2018 | $3,805 |
| 2020 | $3,376 |
Contact Agent
Nearby Similar Homes
3S120 Briarwood Drive, Warrenville, Illinois 60555
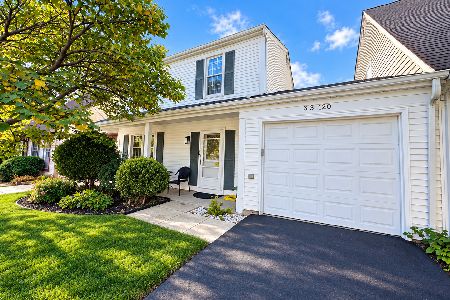
For Sale
$315,000
3 beds / 1.1 baths / 1,344 ft2
Condos/Townhomes / Built: 1977
33
2S751 Grove Lane, Warrenville, Illinois 60555
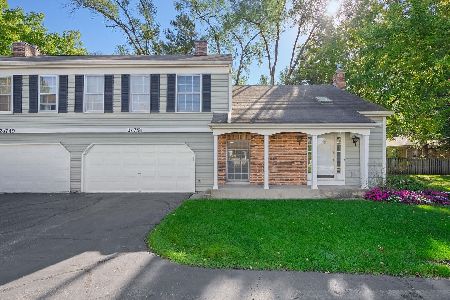
For Sale
$325,000
2 beds / 2.1 baths / 1,403 ft2
Condos/Townhomes / Built: 1988
34
2S756 Timber Drive, Warrenville, Illinois 60555
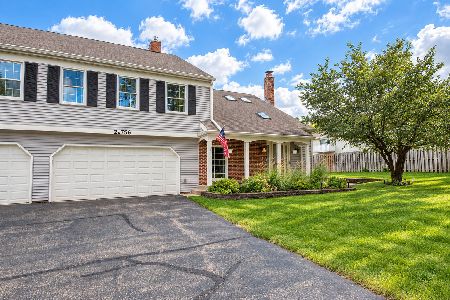
For Sale
$304,900
2 beds / 1.1 baths / 1,403 ft2
Condos/Townhomes / Built: 1987
48
2S771 Winchester Circle, Warrenville, Illinois 60555
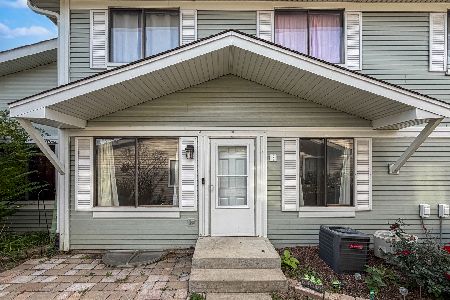
For Sale
$239,900
2 beds / 1.1 baths / 966 ft2
Condos/Townhomes / Built: 1978
15
29W603 Winchester Circle, Warrenville, Illinois 60555
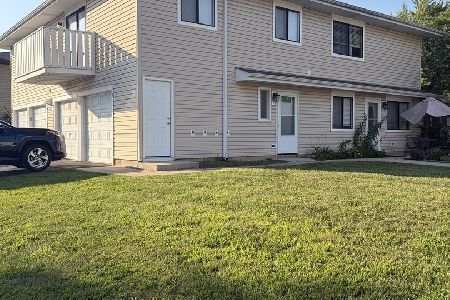
For Sale
$239,000
2 beds / 1.0 baths / 903 ft2
Condos/Townhomes / Built: 1974
47
2S758 Winchester Circle, Warrenville, Illinois 60555
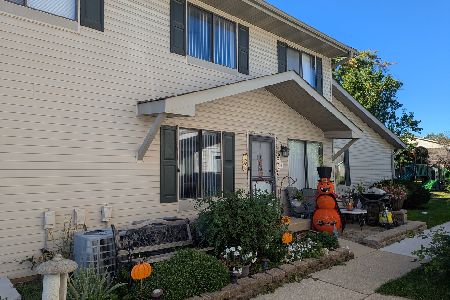
For Sale
$249,900
2 beds / 2.0 baths / 1,449 ft2
Condos/Townhomes / Built: 1979
40
Nearby Sold Comparables
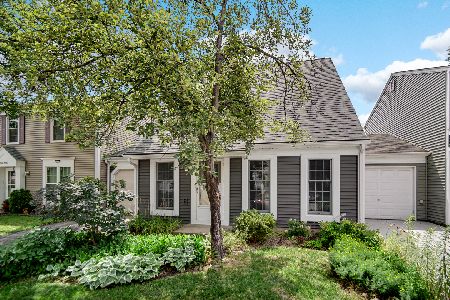


Contact Agent
Listing Provided By
Coldwell Banker Realty
