

3S120 Briarwood Drive, Warrenville, Illinois 60555


$315,000
|
For Sale
|
|
| Status: | Contingent |
| Sqft: | 1,344 |
| Cost/Sqft: | $234 |
| Beds: | 3 |
| Baths: | 2 |
| Year Built: | 1977 |
| Property Taxes: | $5,087 |
| Days On Market: | 33 |
| Lot Size: | 0,00 |
Description
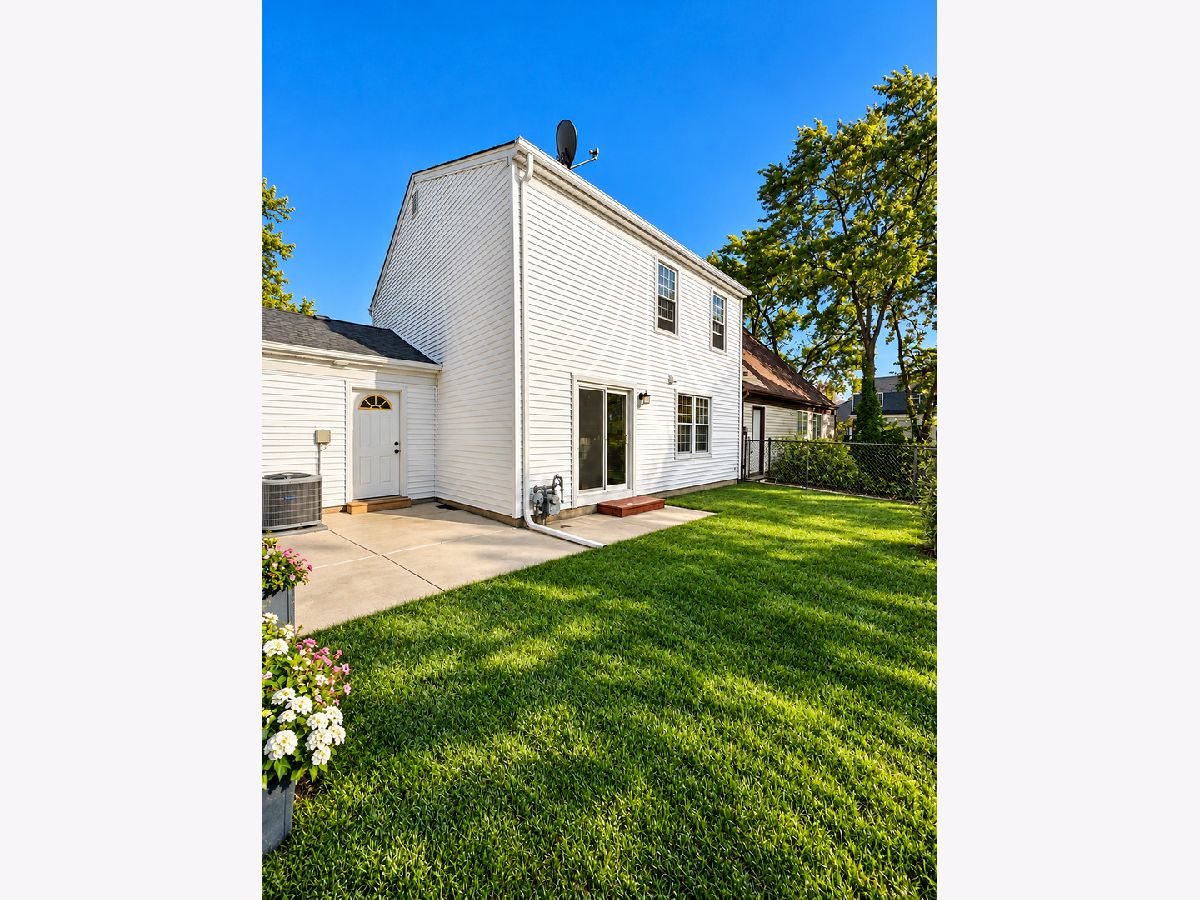
Enjoy the best of Warrenville living in this inviting 3-bedroom, 1.5-bath home! Ideally located near shopping, dining, Illinois Prairie Path, downtown, major roadways, and Metra access, making commuting and everyday errands a breeze. Located in highly regarded Community Unit School District 200, serving Bower Elementary, Hubble Middle, and Wheaton Warrenville South High School. A wonderful opportunity to enjoy suburban living with convenient access to everything the area has to offer!
Property Specifics
| Condos/Townhomes | |
| 2 | |
| — | |
| 1977 | |
| None | |
| Vinyl Siding | |
| — | |
| — | |
| No | |
| — |
| — | |
| — | |
| 300 / Annual | |
| Insurance, Other | |
| Public | |
| Public Sewer | |
| Central Air | |
| Gas | |
| 12780395 | |
| 0434220003 |
Nearby Schools
| NAME: | DISTRICT: | DISTANCE: | |
|---|---|---|---|
|
Grade School
Bower Elementary School |
200 | — | |
|
Middle School
Hubble Middle School |
200 | Not in DB | |
|
High School
Wheaton Warrenville South H S |
200 | Not in DB | |
Property History
| DATE: | EVENT: | PRICE: | SOURCE: |
|---|---|---|---|
| 29 Sep, 2016 | Sold | $165,000 | MRED MLS |
| 24 Jul, 2016 | Under contract | $166,900 | MRED MLS |
| 17 Jul, 2016 | Listed for sale | $166,900 | MRED MLS |
| 16 Oct, 2026 | Under contract | $315,000 | MRED MLS |
| 9 Oct, 2026 | Listed for sale | $315,000 | MRED MLS |
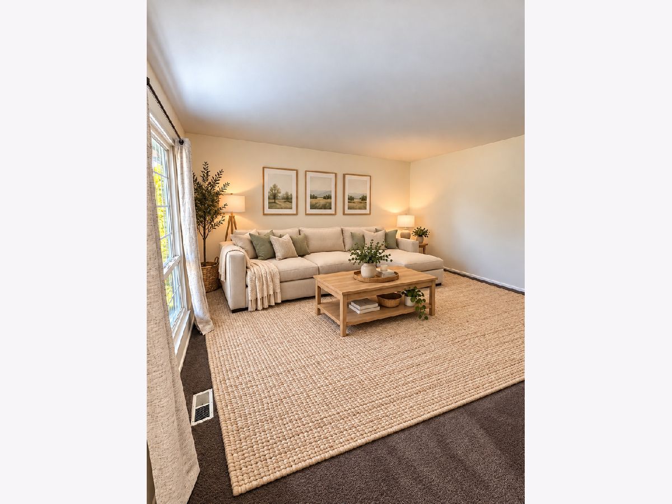
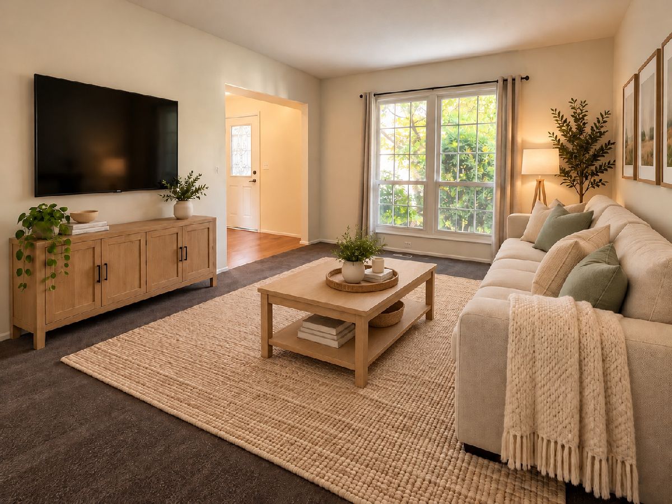
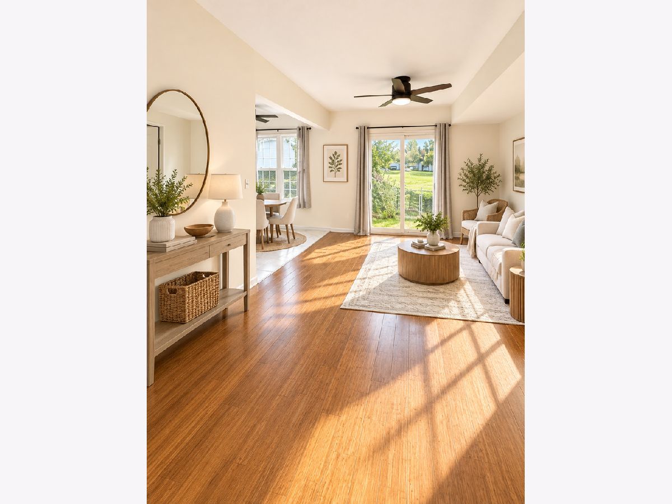
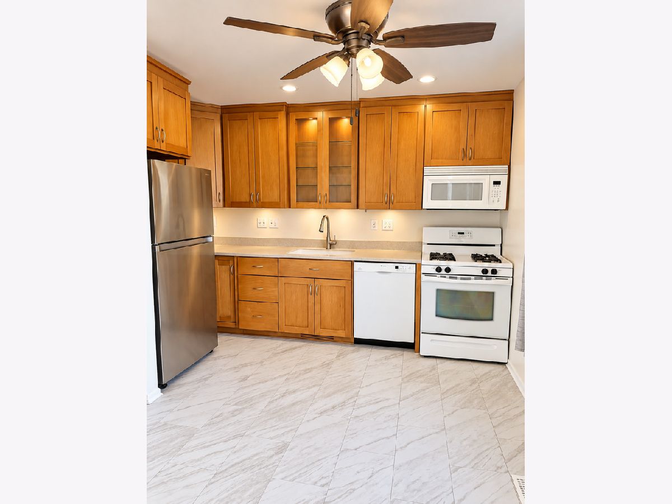
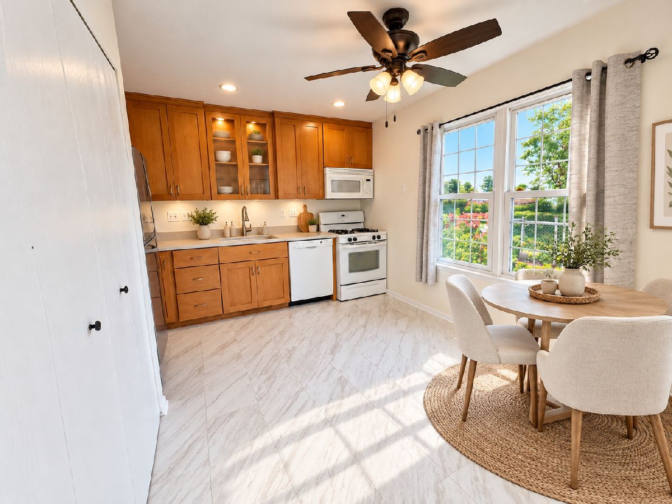
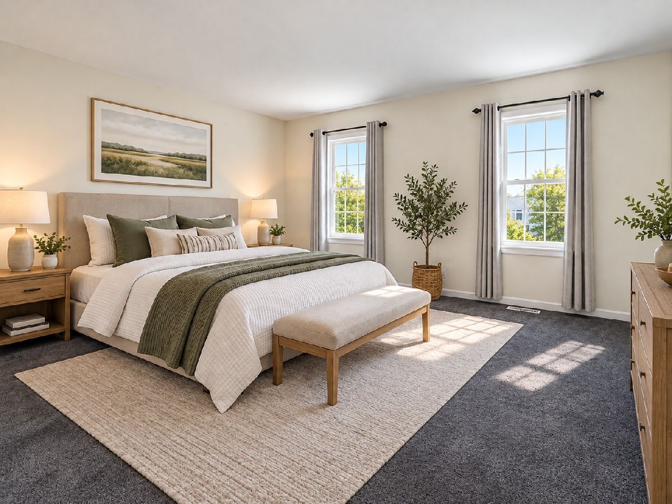
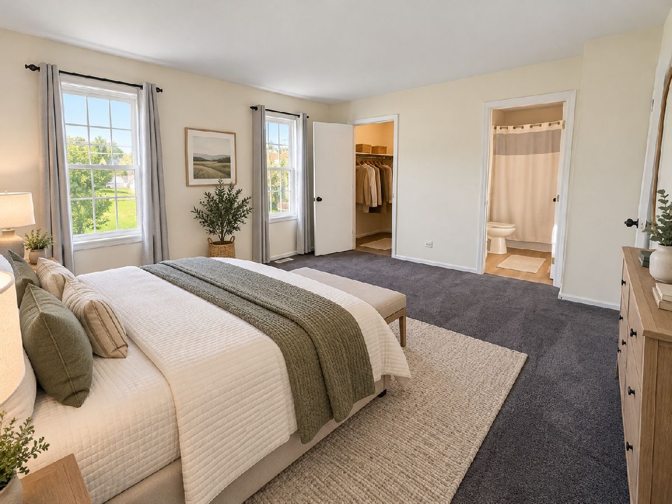
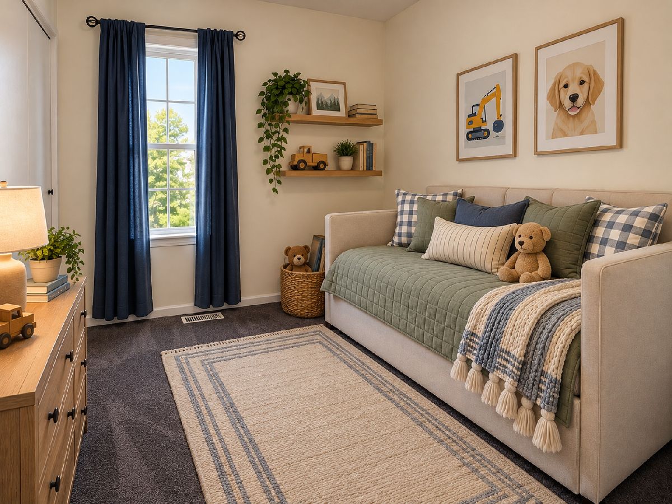
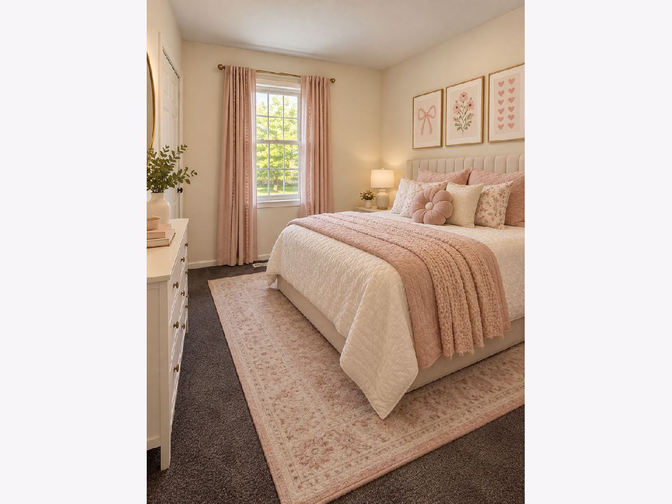
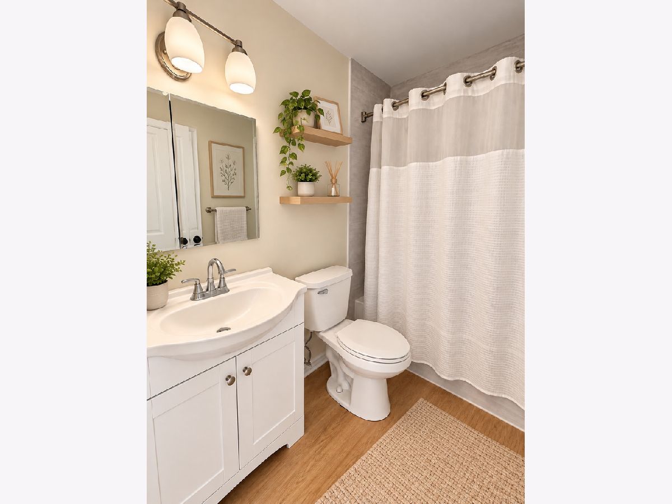
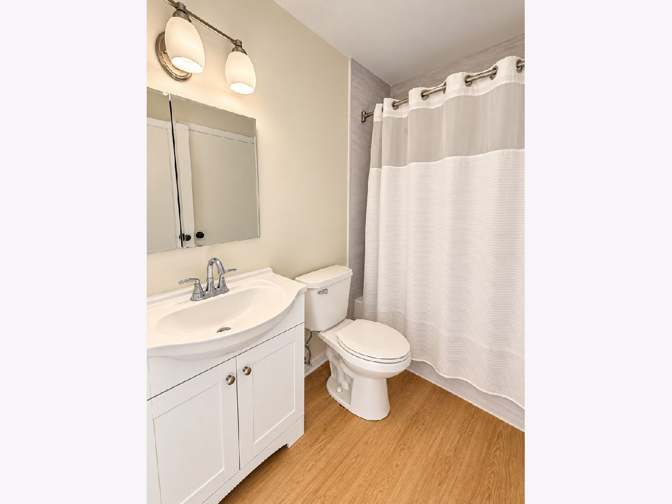
Some photos of this home have been virtually staged.
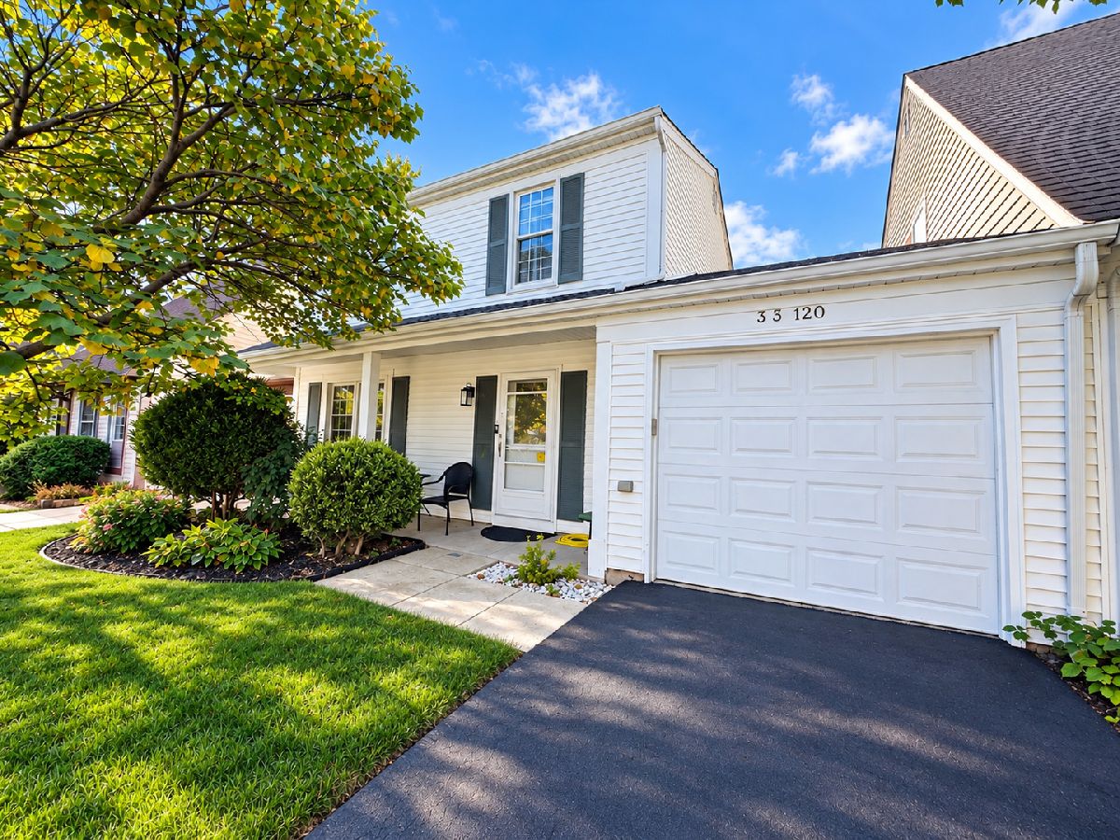
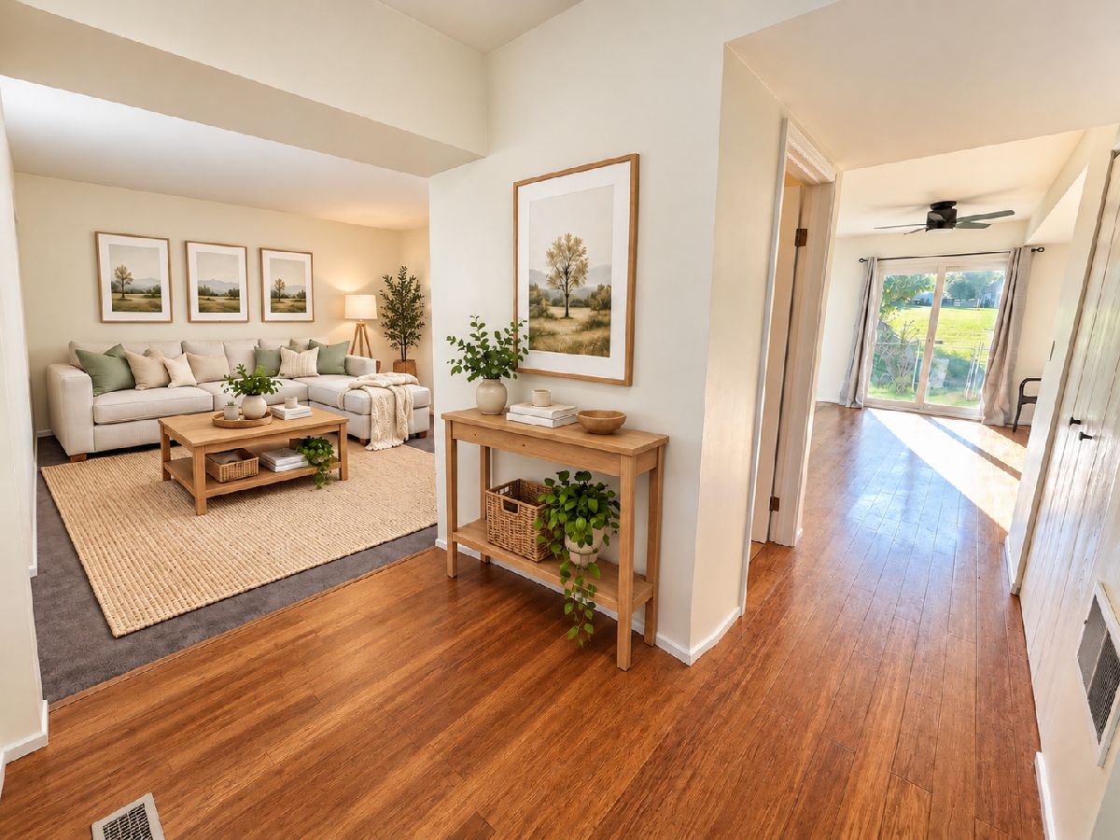
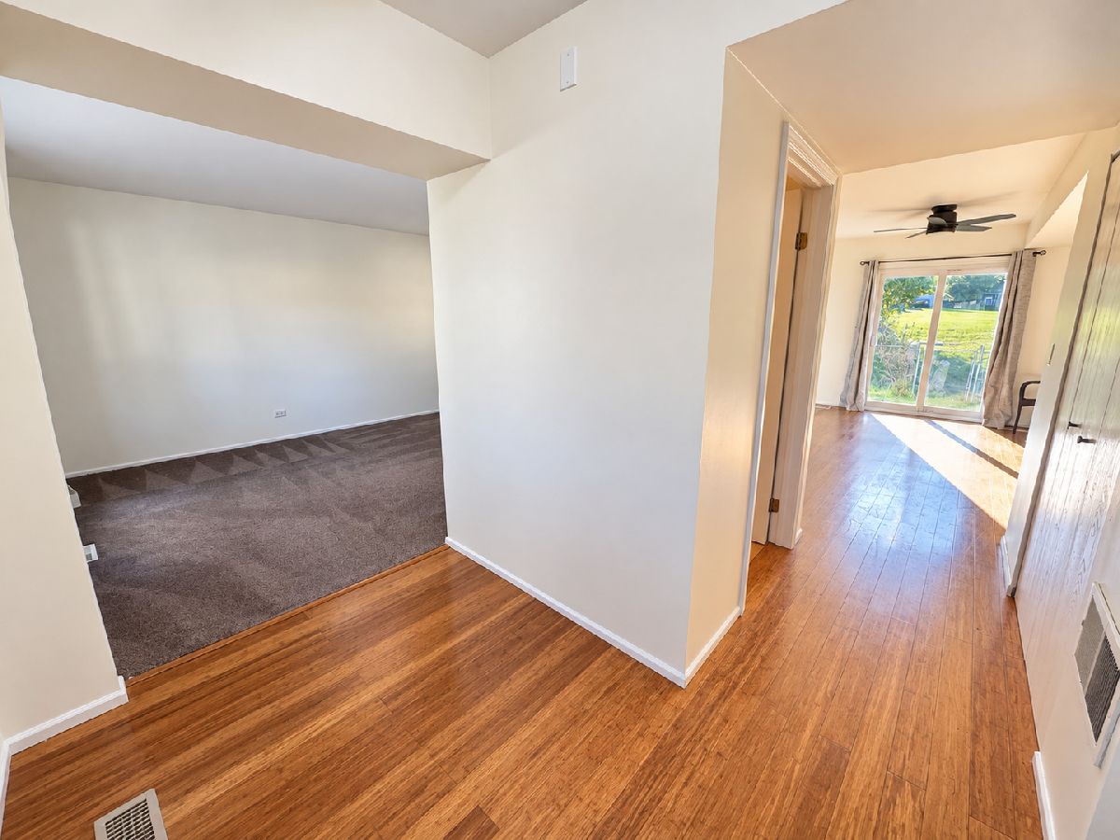
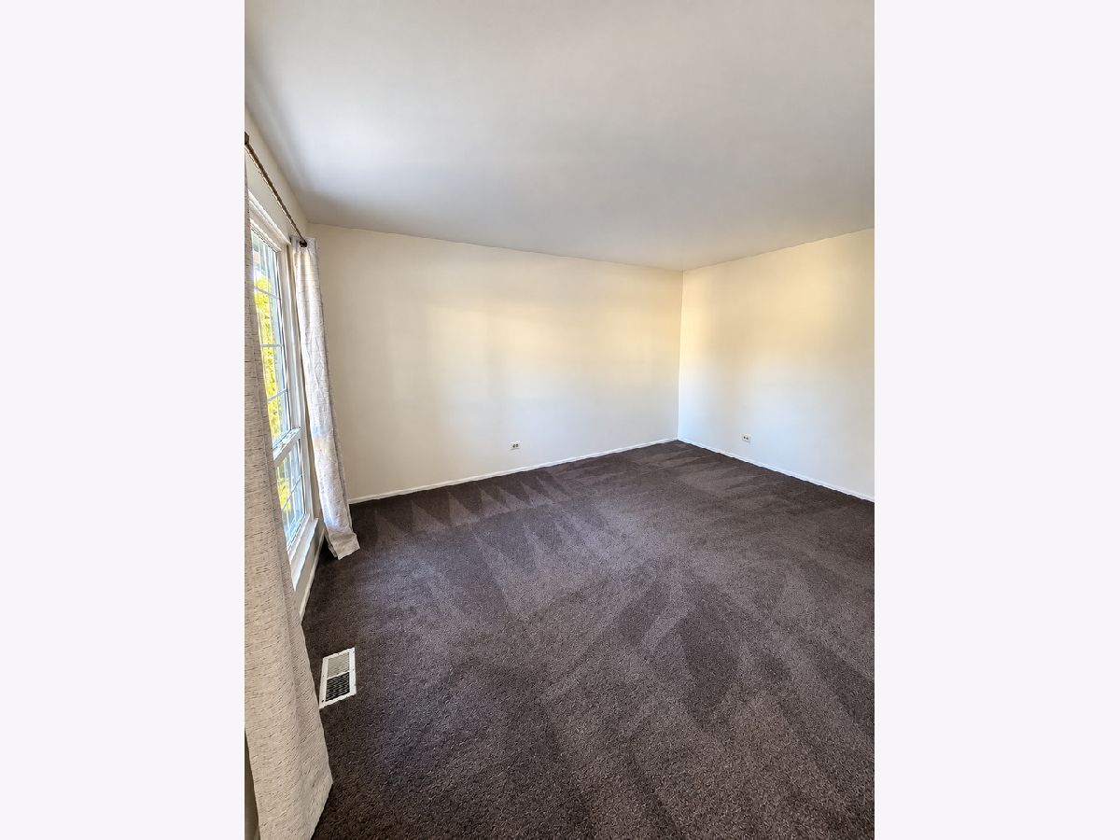
Room Specifics
All Bedroom Info:
Total Bedrooms: 3
Bedrooms Above Ground: 3
Bedrooms Below Ground: 0
Total Bedrooms: 3
Bedrooms Above Ground: 3
Bedrooms Below Ground: 0
Master Bedroom Info:
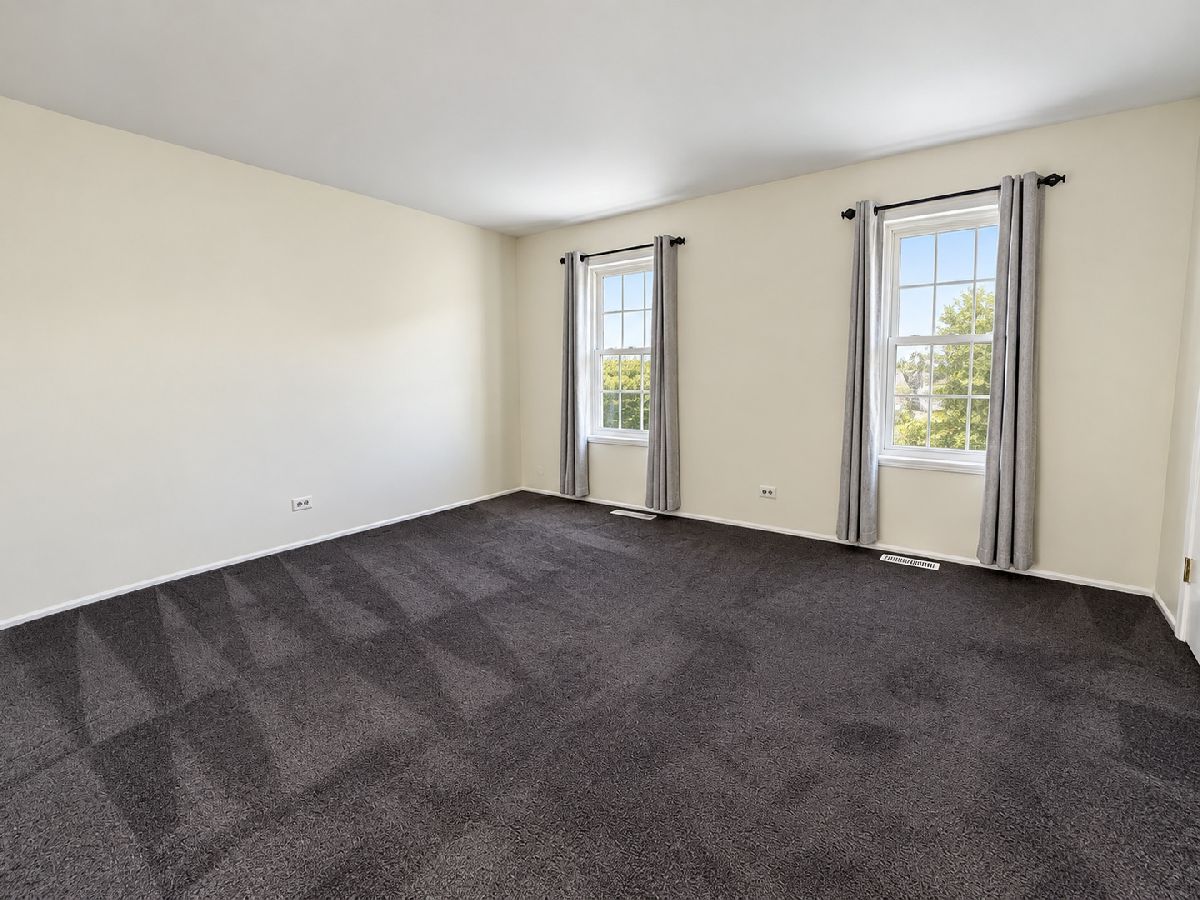
Dimensions: 15X13
Location: —Dimensions: 15X13
Floor Type: —
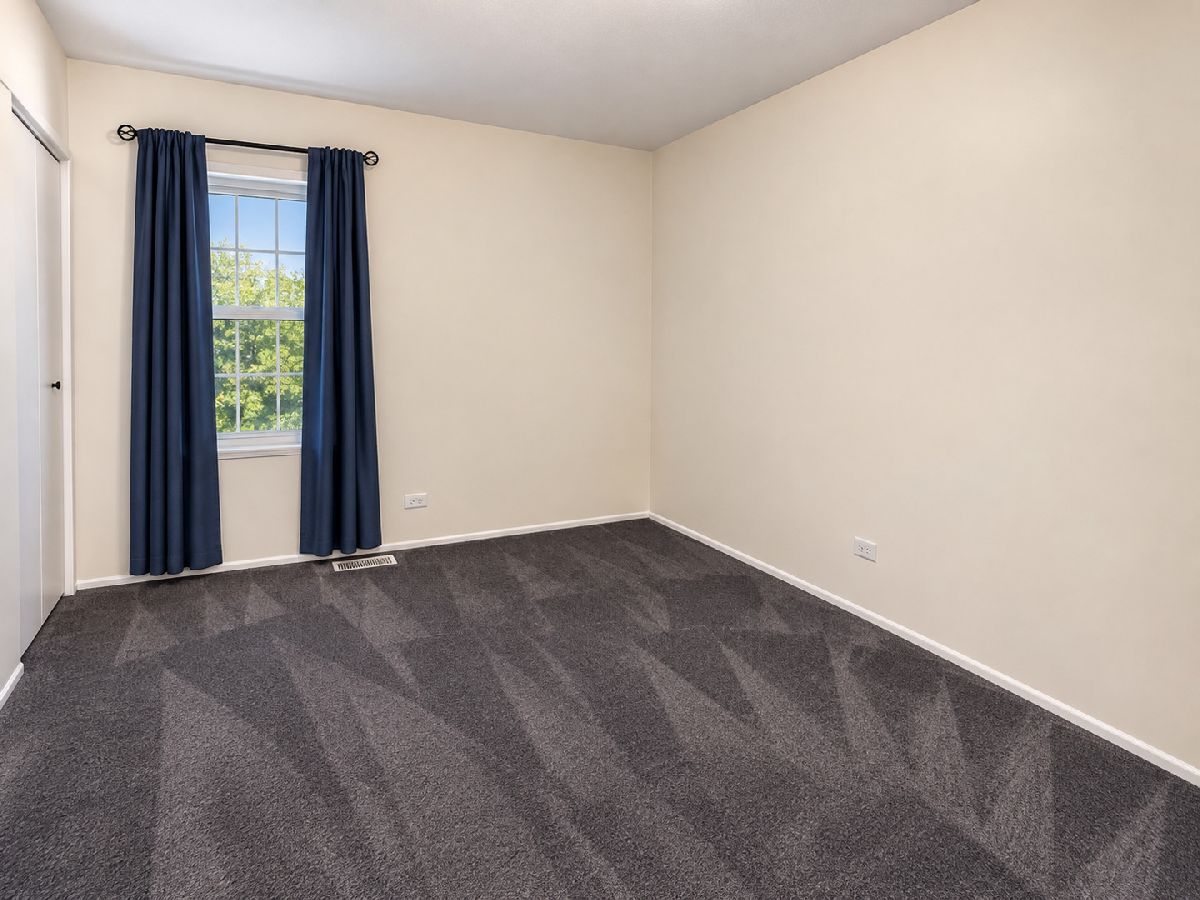
Second Bedroom Info:
Dimensions: 12X10
Location: —Dimensions: 12X10
Floor Type: —
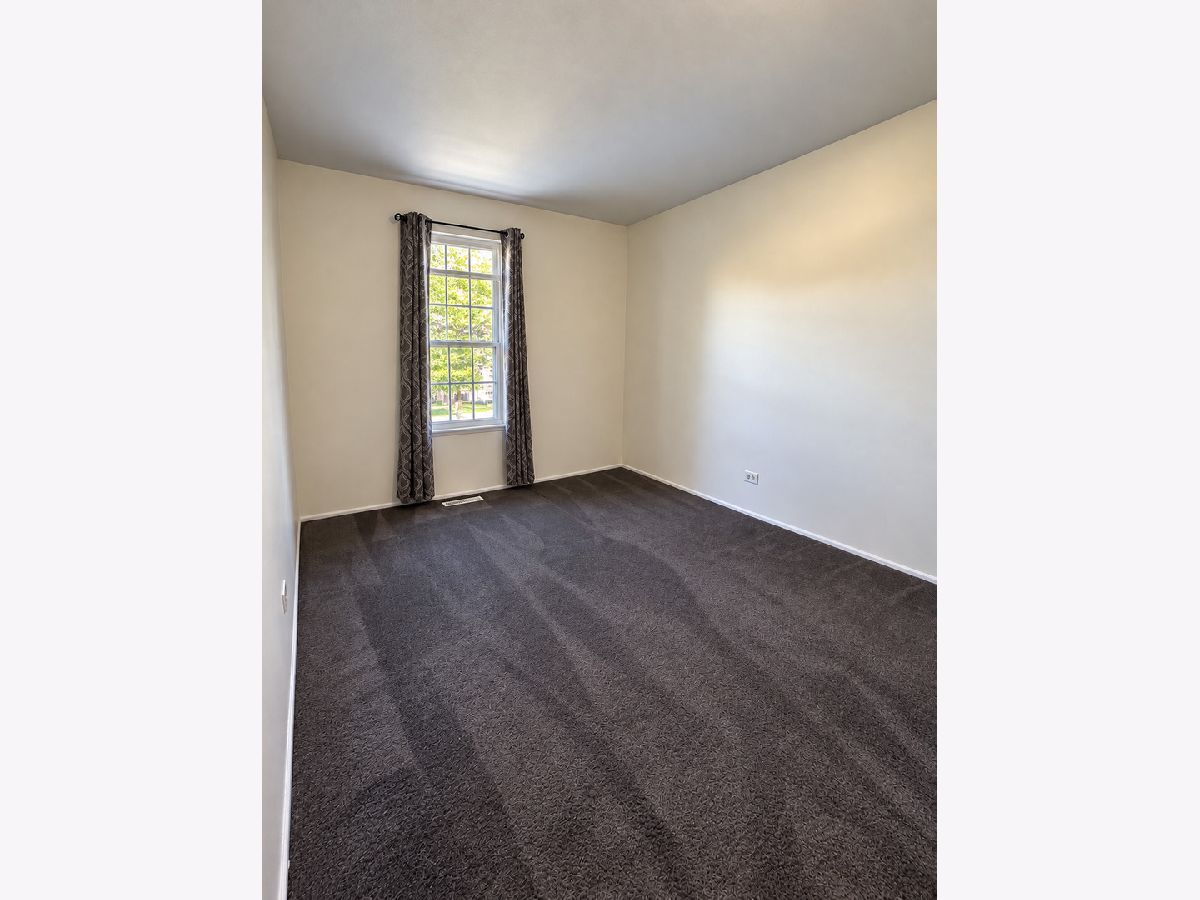
Third Bedroom Info:
Dimensions: 11X10
Location: —Dimensions: 11X10
Floor Type: —
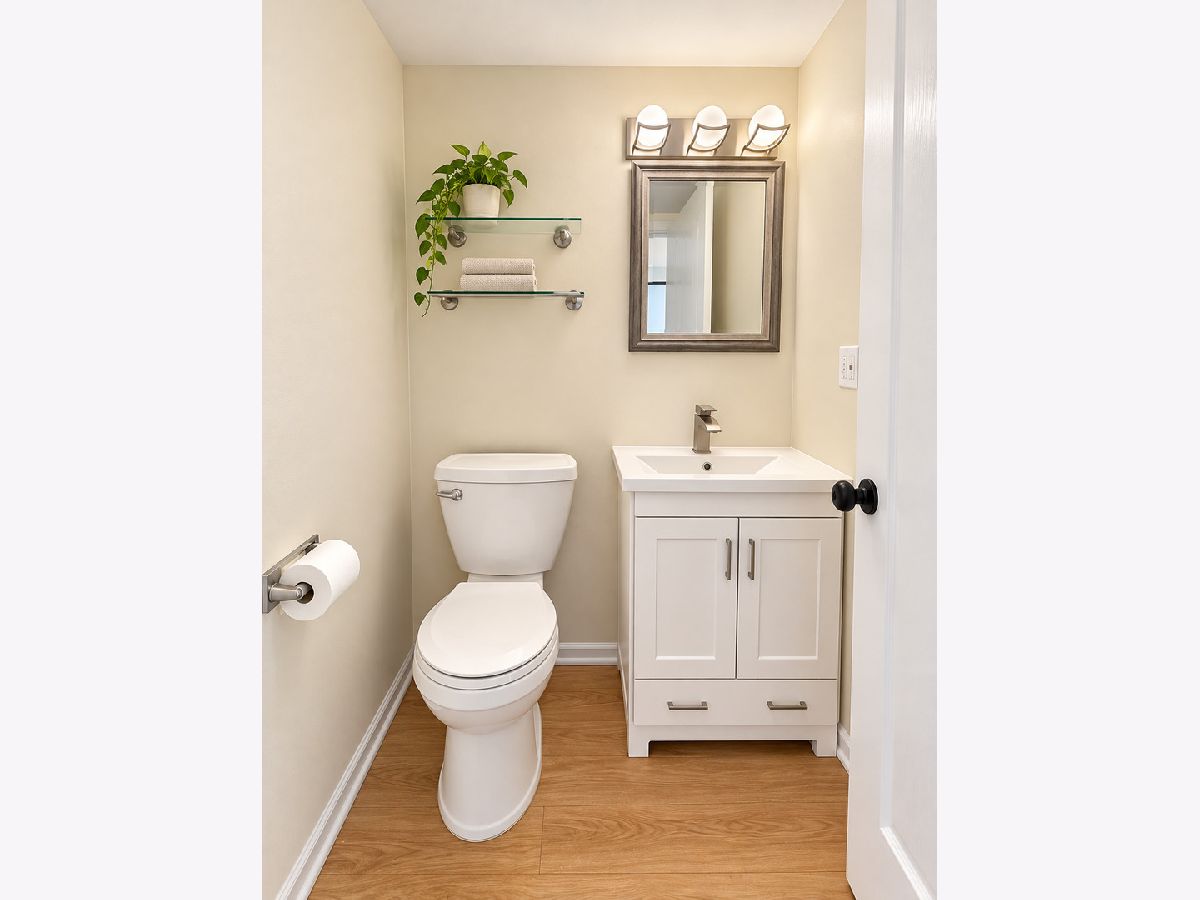
Bathroom Info:
Full Bathrooms: 2
Partial Bathrooms: 1Full Bathrooms: 2
Bathroom Amenities: —
Bathroom in Basement: 0
Dining Room Info:
Dimensions: COMBO
Location: —Dimensions: COMBO
Floor Type: —
Kitchen Info:
Dimensions: 12X11
Location: —Dimensions: 12X11
Floor Type: —
Laundry Room Info:
Dimensions: 4X6
Location: —Dimensions: 4X6
Floor Type: —
Living Room Info:
Dimensions: 15X12
Location: —Dimensions: 15X12
Floor Type: —
Family Room Info:
Dimensions: 16X12
Location: —Dimensions: 16X12
Floor Type: —
Additional Rooms Info:
Rooms: No additional rooms
Basement: NoneRooms: No additional rooms
Other Specifics
| 1 | |
| — | |
| Attached, Garage | |
| — | |
| — | |
| — | |
| — | |
| — | |
| 35x65 | |
| — | |
| Full | |
| — | |
| — | |
| Not in DB | |
| — | |
| Park | |
| — |
Tax History
| Year | Property Taxes |
|---|---|
| 2016 | $3,365 |
| 2026 | $5,087 |
Contact Agent
Nearby Similar Homes
2S751 Grove Lane, Warrenville, Illinois 60555
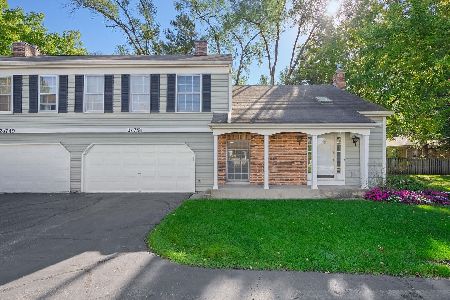
For Sale
$325,000
2 beds / 2.1 baths / 1,403 ft2
Condos/Townhomes / Built: 1988
34
2S756 Timber Drive, Warrenville, Illinois 60555
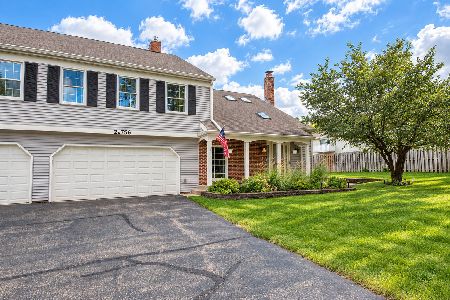
For Sale
$304,900
2 beds / 1.1 baths / 1,403 ft2
Condos/Townhomes / Built: 1987
48
2S701 Timber Drive, Warrenville, Illinois 60555
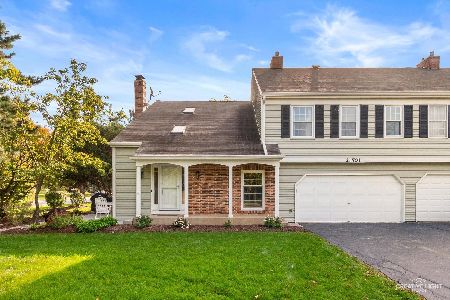
For Sale
$285,000
2 beds / 1.1 baths / 1,433 ft2
Condos/Townhomes / Built: 1988
19
2S726 Timber Drive, Warrenville, Illinois 60555
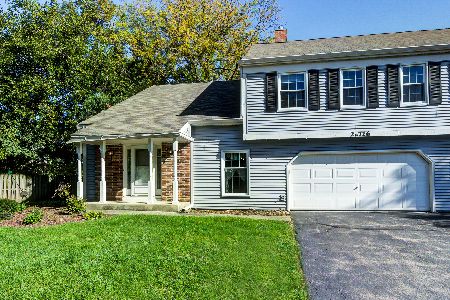
For Sale
$265,000
2 beds / 1.1 baths / 1,250 ft2
Condos/Townhomes / Built: 1988
38
2S771 Winchester Circle, Warrenville, Illinois 60555
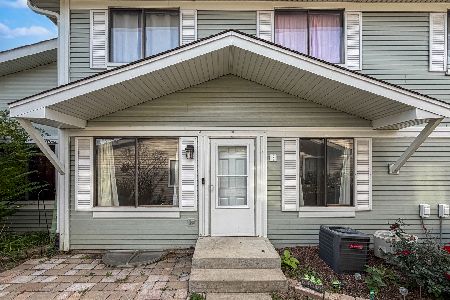
For Sale
$239,900
2 beds / 1.1 baths / 966 ft2
Condos/Townhomes / Built: 1978
15
29W603 Winchester Circle, Warrenville, Illinois 60555
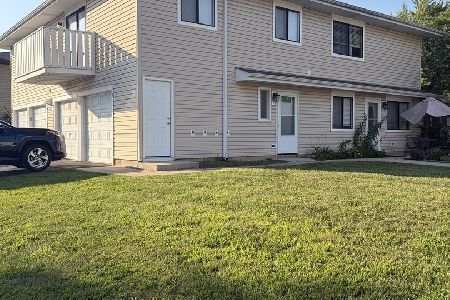
For Sale
$239,000
2 beds / 1.0 baths / 903 ft2
Condos/Townhomes / Built: 1974
47
Nearby Sold Comparables

Contact Agent
Listing Provided By
Berkshire Hathaway HomeServices Starck Real Estate
