

29W456 Blackthorn Lane, Warrenville, Illinois 60555


$299,000
|
Sold
|
|
| Status: | Closed |
| Sqft: | 1,248 |
| Cost/Sqft: | $240 |
| Beds: | 3 |
| Baths: | 2 |
| Year Built: | 1978 |
| Property Taxes: | $5,376 |
| Days On Market: | 49 |
| Lot Size: | 0,00 |
Description
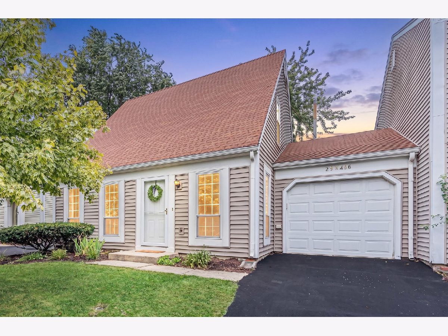
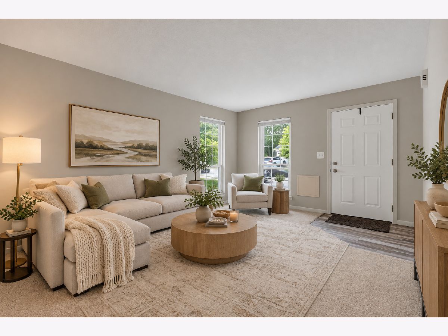
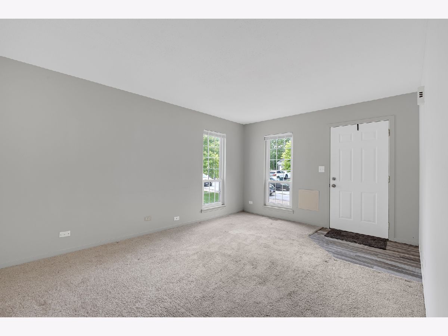
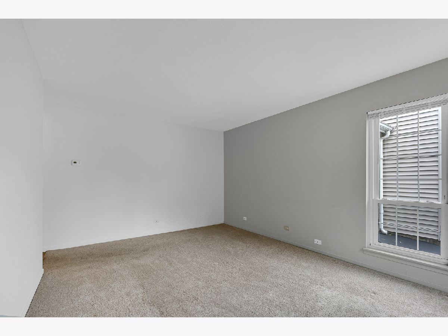
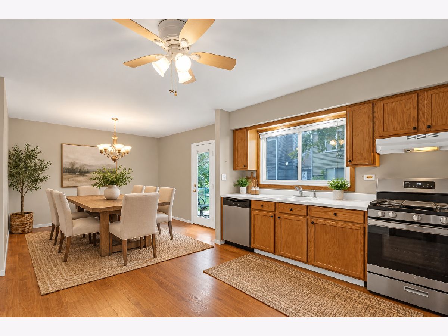
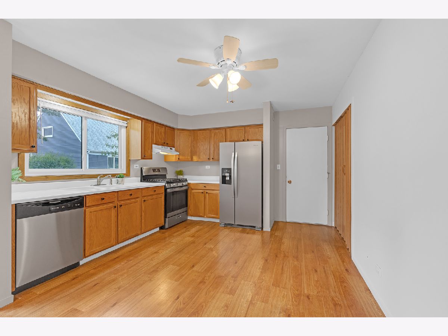
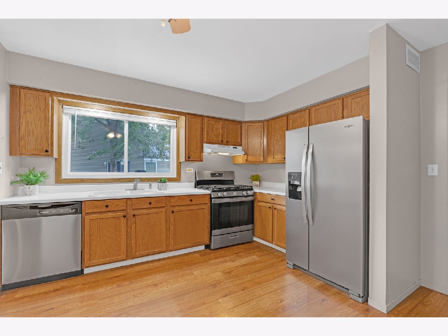
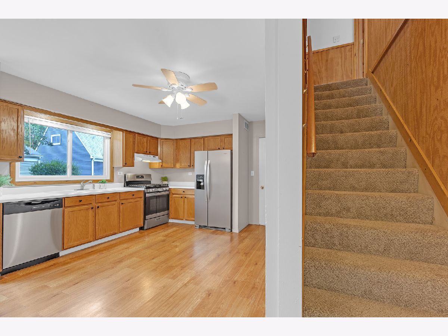
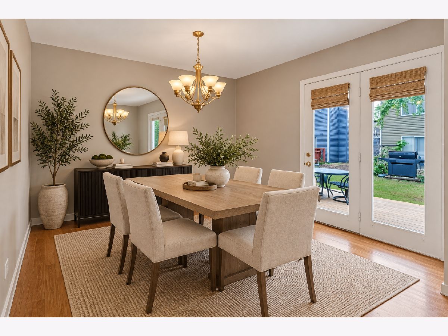
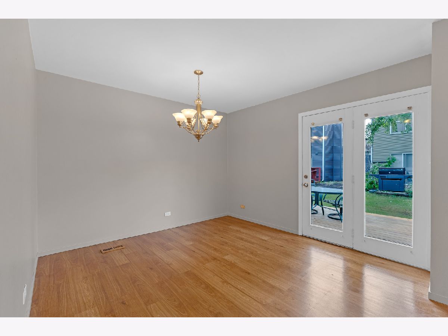
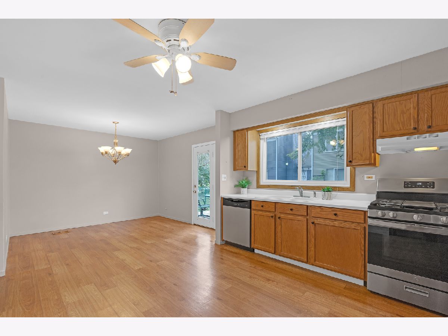
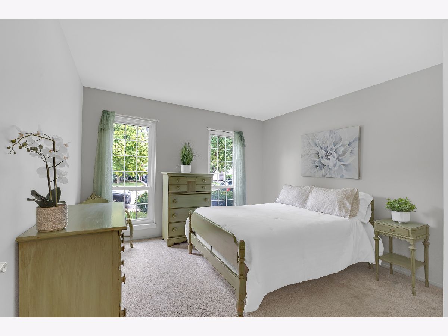
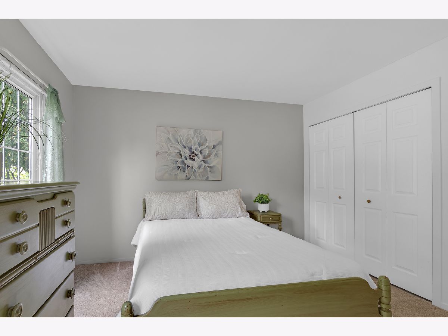
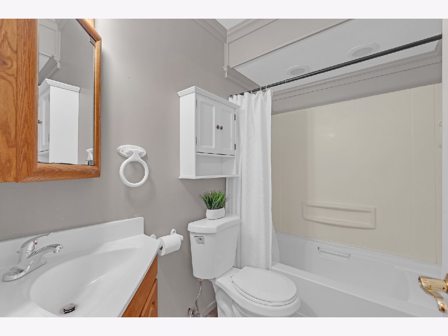
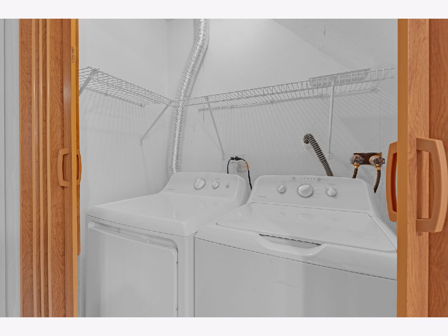
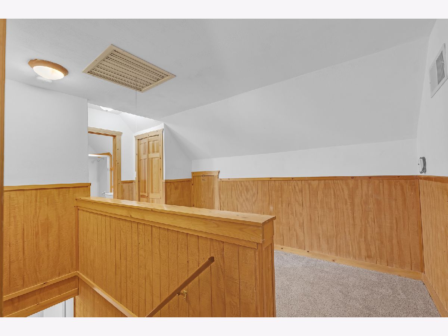
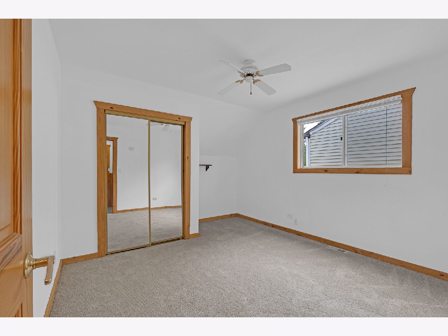
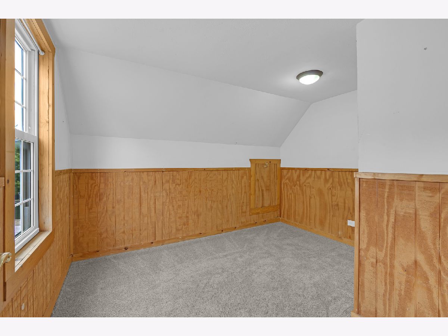
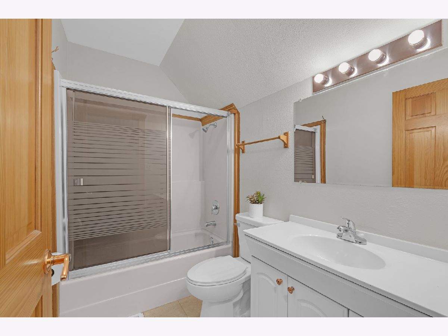
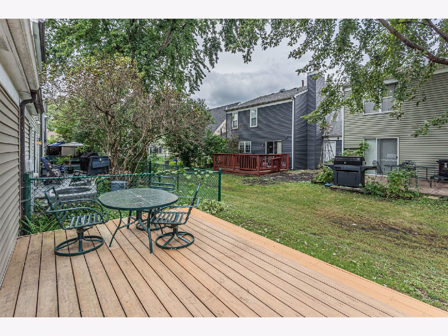
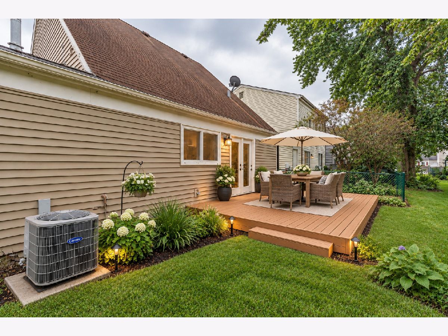
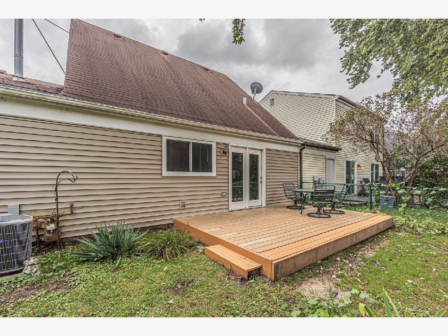
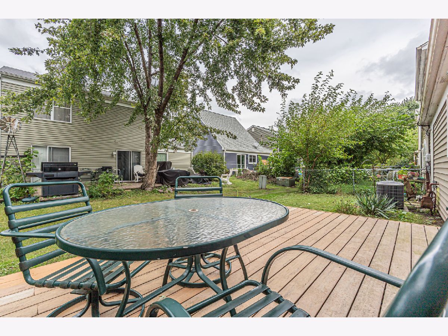
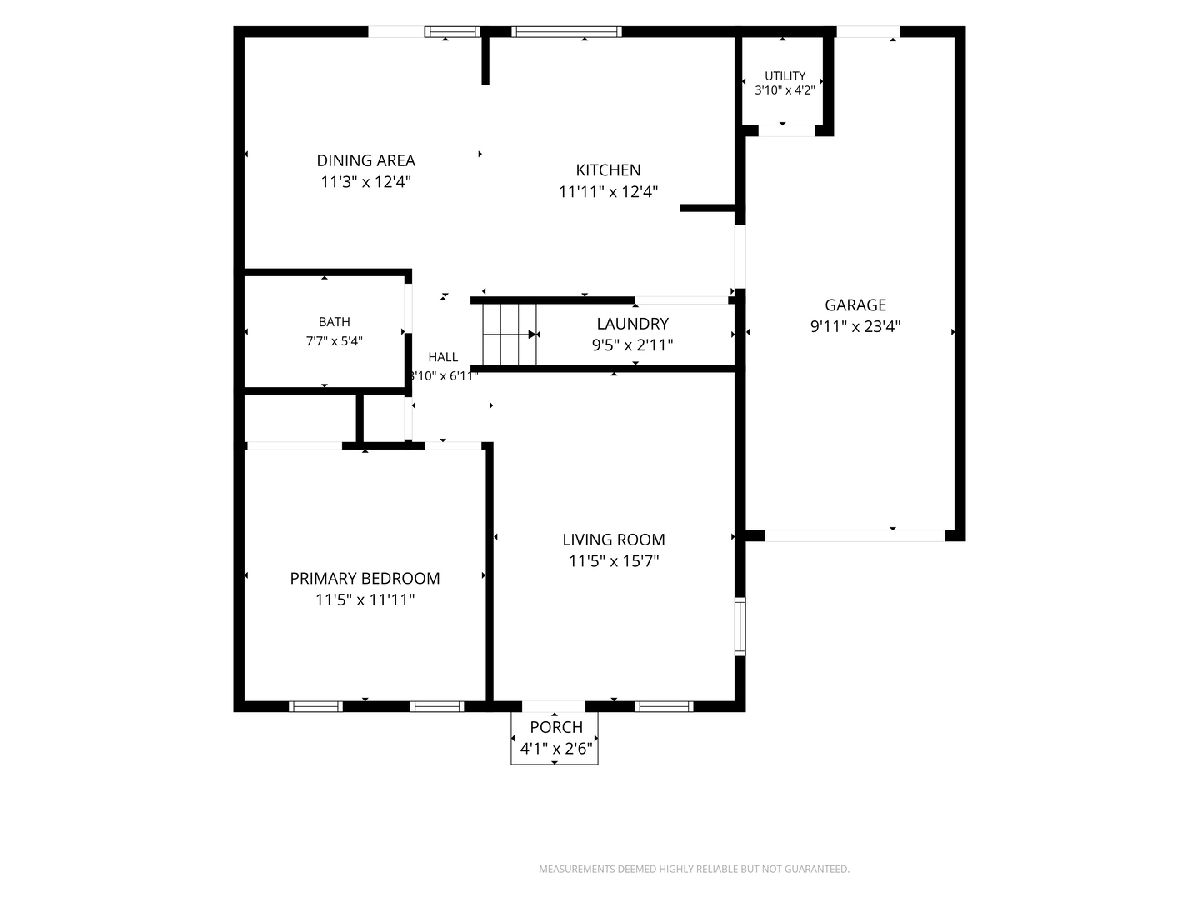
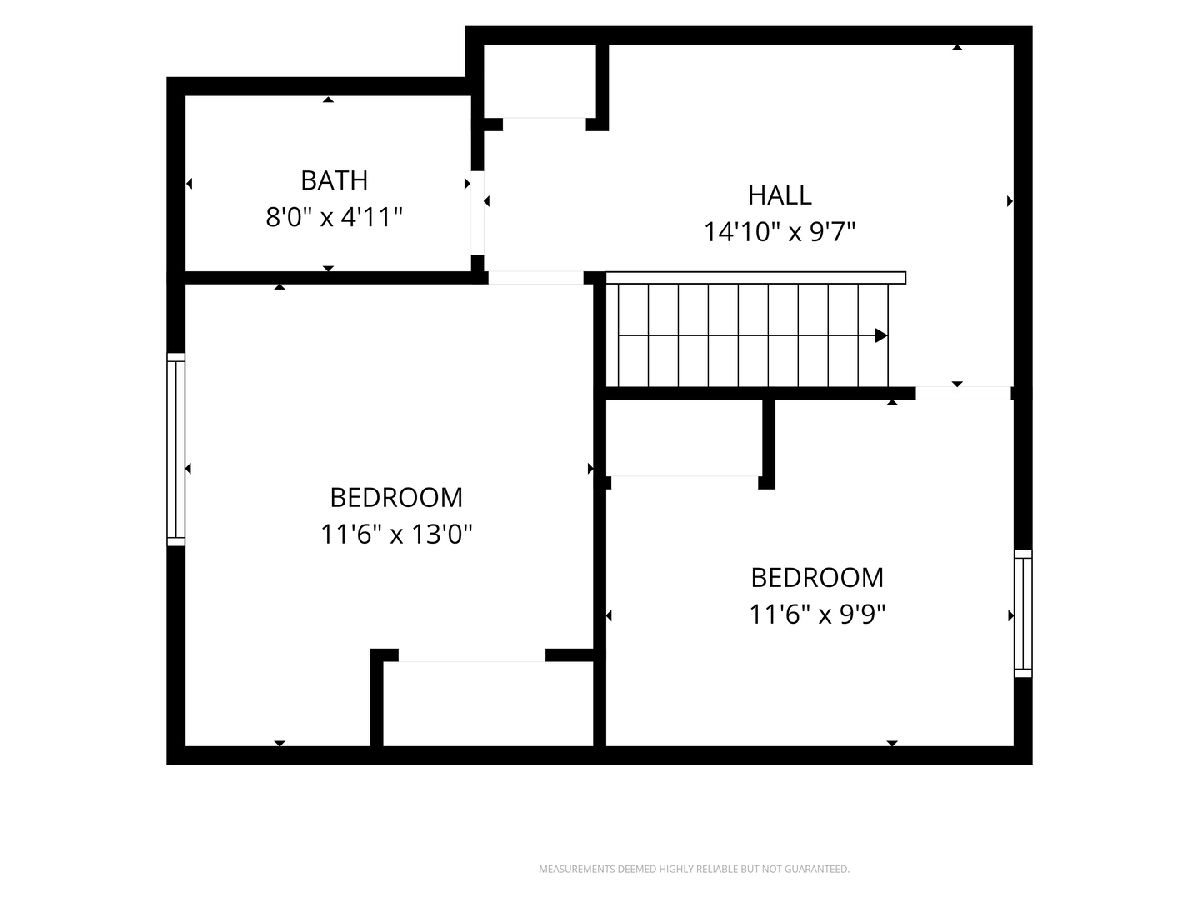
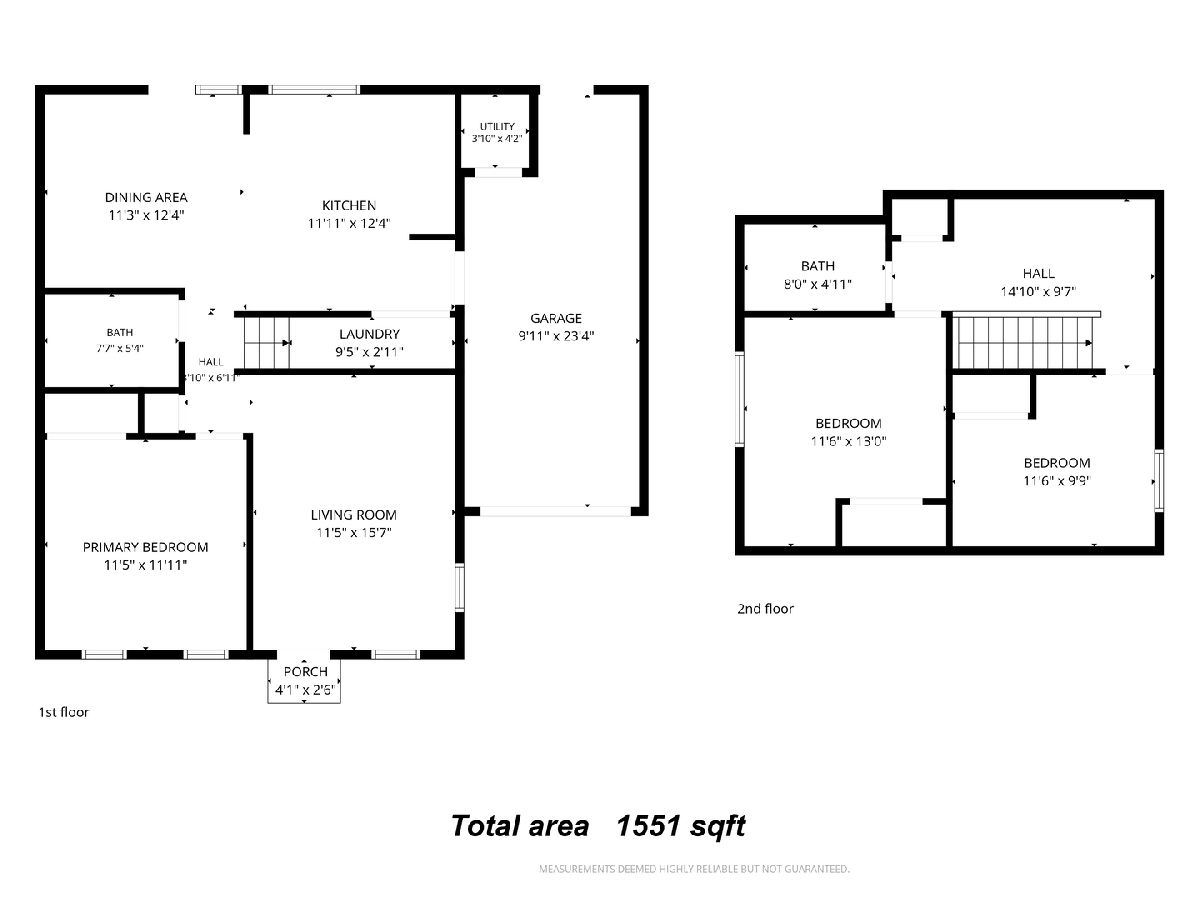
Charming Cape Cod-style townhome in Warrenville's desirable Edgebrook neighborhood! Offering 3 bedrooms, 2 full baths and 1,248 sq. ft., this home features a flexible floor plan. The main level features a bright living room, first-floor bedroom and full bath, spacious eat-in kitchen, abundant cabinetry and counter space, stainless steel appliances, and a large window and sliding door overlooking the backyard. The convenient adjoining dining area opens to the large deck and backyard, providing a wonderful extension of the living space for grilling, entertaining or relaxing. Main-floor laundry adds everyday convenience. Upstairs you'll find two additional bedrooms, a second full bath and a versatile loft offering excellent space for a home office, sitting area, playroom or hobby area. An attached one-car garage, private outdoor space and exceptionally low HOA. All Located in Wheaton Warrenville District 200 with convenient access to Route 59 and I-88, shopping, dining, forest preserves and recreation.
Property Specifics
| Condos/Townhomes | |
| 2 | |
| — | |
| 1978 | |
| None | |
| Vinyl Siding | |
| Asphalt | |
| — | |
| No | |
| — |
| — | |
| Edgebrook | |
| 300 / Annual | |
| Insurance | |
| Public | |
| Public Sewer | |
| Central Air | |
| Gas, Forced Air | |
| 12768035 | |
| 0434122018 |
Nearby Schools
| NAME: | DISTRICT: | DISTANCE: | |
|---|---|---|---|
|
Grade School
Bower Elementary School |
200 | — | |
|
Middle School
Hubble Middle School |
200 | Not in DB | |
|
High School
Wheaton Warrenville South H S |
200 | Not in DB | |
Property History
| DATE: | EVENT: | PRICE: | SOURCE: |
|---|---|---|---|
| 26 Jun, 2014 | Sold | $93,000 | MRED MLS |
| 12 Jun, 2014 | Under contract | $99,900 | MRED MLS |
| — | Last price change | $109,900 | MRED MLS |
| 17 Apr, 2014 | Listed for sale | $109,900 | MRED MLS |
| 22 Oct, 2026 | Sold | $299,000 | MRED MLS |
| 25 Sep, 2026 | Under contract | $299,000 | MRED MLS |
| 23 Sep, 2026 | Listed for sale | $299,000 | MRED MLS |
Some photos of this home have been virtually staged.
Room Specifics
Total Bedrooms: 3
Bedrooms Above Ground: 3
Bedrooms Below Ground: 0
Dimensions: 12X11
Floor Type: Carpet
Dimensions: 11X10
Floor Type: Carpet
Dimensions: 13X11
Floor Type: Carpet
Full Bathrooms: 2
Bathroom Amenities: —
Bathroom in Basement: 0
Dimensions: 12X11
Floor Type: Laminate
Dimensions: 13X12
Floor Type: Laminate
Features: Eating Area-Table Space
Dimensions: 4X6
Floor Type: —
Dimensions: 16X12
Floor Type: Carpet
Rooms: Loft, Deck
Name: Loft
Dimensions: 15X6
Floor Type: Carpet
Name: Deck
Dimensions: 15X15
Floor Type: —
Other Specifics
| 1 | |
| Concrete Perimeter | |
| Asphalt, Garage Door Opener, Garage Owned, Attached, Garage | |
| Main Level, In Unit | |
| Laminate | |
| Deck | |
| — | |
| — | |
| 35X65 | |
| — | |
| None | |
| 1st Floor Bedroom, 1st Floor Full Bath | |
| Range, Dishwasher, Refrigerator, Washer, Dryer | |
| Not in DB | |
| — | |
| — | |
| — |
Tax History
| Year | Property Taxes |
|---|---|
| 2014 | $3,262 |
| 2026 | $5,376 |
Contact Agent
Nearby Similar Homes
Nearby Sold Comparables



Contact Agent
Listing Provided By
HomeSmart Connect LLC
