

29W551 Sunset Ridge Drive, Bartlett, Illinois 60103
Sorry, we are updating photos, please update this page in 15 minutes
$375,000
|
Sold
|
|
| Status: | Closed |
| Sqft: | 3,240 |
| Cost/Sqft: | $119 |
| Beds: | 4 |
| Baths: | 3 |
| Year Built: | 1984 |
| Property Taxes: | $12,671 |
| Days On Market: | 4333 |
| Lot Size: | 1,01 |
Description
3240 SF OF LIVING SPACE IN THIS CUSTOM BUILT HOME NESTLED ON A SERENE WOODED 1 ACRE LOT! 1st flr MBR w/ WIC & huge MBA w/whlpl tub, sep shower & dual sink vanity. 2nd flr MBR w/priv balcony. Lge eat-in kit w/hdwd flr, bay window + Butler pantry! Bright FR w/ brick fpl, vlted ceiling & skylight! Huge walk-out bmt. Multi-level deck overlooks terrific bkyrd w/ fire pit! This home is perfect for entertaining & gathering
Property Specifics
| Single Family | |
| — | |
| — | |
| 1984 | |
| Full | |
| Brick, Cedar | |
| Asphalt | |
| — | |
| No | |
| 1.01 |
| Du Page | |
| — | |
| 0 / Not Applicable | |
| None | |
| Private Well | |
| Septic-Private | |
| Central Air | |
| Natural Gas, Forced Air | |
| 08807682 | |
| 0115102010 |
Nearby Schools
| NAME: | DISTRICT: | DISTANCE: | |
|---|---|---|---|
|
Grade School
Hawk Hollow Elementary School |
46 | — | |
|
Middle School
East View Middle School |
46 | Not in DB | |
|
High School
Bartlett High School |
46 | Not in DB | |
Property History
| DATE: | EVENT: | PRICE: | SOURCE: |
|---|---|---|---|
| 24 Mar, 2015 | Sold | $375,000 | MRED MLS |
| 28 Jan, 2015 | Under contract | $384,551 | MRED MLS |
| 31 Dec, 2014 | Listed for sale | $384,551 | MRED MLS |
| 29 Jun, 2018 | Sold | $423,000 | MRED MLS |
| 23 Apr, 2018 | Under contract | $424,900 | MRED MLS |
| 12 Apr, 2018 | Listed for sale | $424,900 | MRED MLS |
Sorry, we are updating photos, please update this page in 15 minutes
Room Specifics
All Bedroom Info:
Total Bedrooms: 4
Bedrooms Above Ground: 4
Bedrooms Below Ground: 0
Total Bedrooms: 4
Bedrooms Above Ground: 4
Bedrooms Below Ground: 0
Second Bedroom Info:
Dimensions: —
Location: —Dimensions: —
Floor Type: Carpet
Third Bedroom Info:
Dimensions: —
Location: —Dimensions: —
Floor Type: Carpet
Fourth Bedroom Info:
Dimensions: —
Location: —Dimensions: —
Floor Type: Carpet
Bathroom Info:
Full Bathrooms: 3
Partial Bathrooms: 1Full Bathrooms: 3
Bathroom Amenities: Whirlpool, Separate Shower, Double Shower
Bathroom in Basement: 0
Dining Room Info:
Dimensions: —
Location: —Dimensions: —
Floor Type: Hardwood
Kitchen Info:
Dimensions: —
Location: —Dimensions: —
Floor Type: Hardwood
Features: Eating Area-Table Space, Pantry-Butler
Living Room Info:
Dimensions: —
Location: —Dimensions: —
Floor Type: Carpet
Family Room Info:
Dimensions: —
Location: —Dimensions: —
Floor Type: Carpet
Additional Rooms Info:
Rooms: Eating Area, Walk In Closet
Basement: FullRooms: Eating Area, Walk In Closet
Other Specifics
| 2 | |
| Concrete Perimeter | |
| Garage | |
| — | |
| — | |
| — | |
| Deck, Patio | |
| Cul-De-Sac, Fenced Yard, Wooded | |
| 260 X168 | |
| — | |
| Full | |
| Vaulted/Cathedral Ceilings, Skylight(s), Hardwood Floors, First Floor Bedroom, First Floor Laundry, First Floor Full Bath | |
| Double Oven, Range, Microwave, Dishwasher, Refrigerator, Disposal | |
| Not in DB | |
| — | |
| — | |
| Wood Burning, Gas Starter |
Tax History
| Year | Property Taxes |
|---|---|
| 2015 | $12,671 |
| 2018 | $10,597 |
Contact Agent
Nearby Similar Homes
Bartlett, Illinois 60103

For Sale
$2,500,000
6 beds / 4.1 baths / 7,929 ft2
Single Family / Built: 1958
100
5N341 Cuyahoga Terrace, Bartlett, Illinois 60103
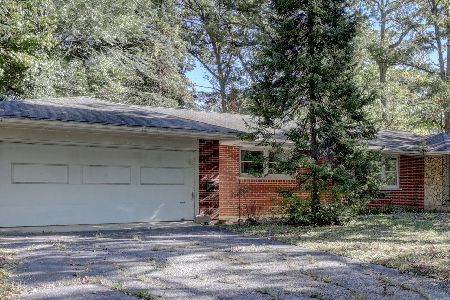
For Sale
$409,896
3 beds / 2.0 baths / 1,821 ft2
Single Family / Built: 1967
20
Nearby Sold Comparables
29W551 Sunset Ridge Drive, Bartlett, Illinois 60103

Sold
$424,900
4 beds / 2.1 baths / 3,240 ft2
Single Family / Built: 1984
3135
29W531 Sunset Ridge Drive, Bartlett, Illinois 60103
Sold
$369,000
4 beds / 3.1 baths / 2,900 ft2
Single Family / Built: 1994
5338
29W531 Sunset Ridge Drive, Bartlett, Illinois 60103
Sold
$410,000
5 beds / 3.1 baths / 2,835 ft2
Single Family / Built: 1994
4177
29W554 Sunset Ridge Drive, Bartlett, Illinois 60103
Sold
$585,000
4 beds / 3.1 baths / 4,000 ft2
Single Family / Built: 1987
2611
29W554 Sunset Ridge Drive, Bartlett, Illinois 60103
Sold
$549,900
4 beds / 3.1 baths / 4,000 ft2
Single Family / Built: 1987
4371
29W611 Sunset Ridge Drive, Bartlett, Illinois 60103
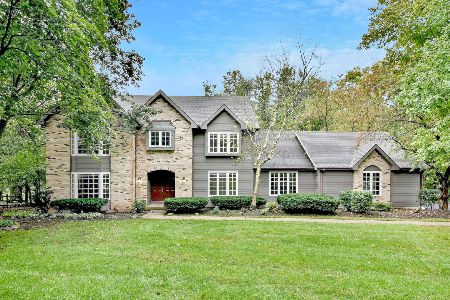
Sold
$509,900
4 beds / 3.1 baths / 2,997 ft2
Single Family / Built: 1984
1839
Contact Agent
Listing Provided By
RE/MAX Suburban
