

29W632 Old Lake Street, Elgin, Illinois 60120


$310,000
|
Sold
|
|
| Status: | Closed |
| Sqft: | 2,400 |
| Cost/Sqft: | $143 |
| Beds: | 3 |
| Baths: | 1 |
| Year Built: | — |
| Property Taxes: | $7,020 |
| Days On Market: | 2040 |
| Lot Size: | 3,50 |
Description
Mid century style home with unique character ready for your finishing touches. Amazing artistic features distinguish this home. Enjoy the scenic view from every room, home is located on 3.5 acres of beautiful and private wooded land. Horses are allowed, with plenty of space for any hobby. The kitchen has a dramatic cathedral ceiling with stone fireplace and is large enough for entertaining any size crowd. The three-car garage has an access door to the massive basement, perfect for the mechanic to work inside. There is a second bathroom and large laundry room framed out, ready to be completed. This home is an oasis of privacy and beauty, and is located minutes from METRA, I90, shopping and restaurants.
Property Specifics
| Single Family | |
| — | |
| Ranch | |
| — | |
| Full | |
| Wood Siding | |
| Asphalt | |
| — | |
| No | |
| 3.5 |
| Cook | |
| — | |
| 0 / Not Applicable | |
| None | |
| Private Well | |
| Septic-Private | |
| None | |
| Electric, Baseboard, Sep Heating Systems - 2+ | |
| 11031262 | |
| 06273000190000 |
Nearby Schools
| NAME: | DISTRICT: | DISTANCE: | |
|---|---|---|---|
|
Grade School
Bartlett Elementary School |
46 | — | |
|
Middle School
Eastview Middle School |
46 | Not in DB | |
|
High School
South Elgin High School |
46 | Not in DB | |
Property History
| DATE: | EVENT: | PRICE: | SOURCE: |
|---|---|---|---|
| 7 May, 2021 | Sold | $310,000 | MRED MLS |
| 31 Mar, 2021 | Under contract | $343,500 | MRED MLS |
| 24 Mar, 2021 | Listed for sale | $343,500 | MRED MLS |


Room Specifics
All Bedroom Info:
Total Bedrooms: 3
Bedrooms Above Ground: 3
Bedrooms Below Ground: 0
Total Bedrooms: 3
Bedrooms Above Ground: 3
Bedrooms Below Ground: 0
Second Bedroom Info:
Dimensions: —
Location: —Dimensions: —
Floor Type: Hardwood
Third Bedroom Info:
Dimensions: —
Location: —Dimensions: —
Floor Type: Carpet
Bathroom Info:
Full Bathrooms: 1
Partial Bathrooms: 0Full Bathrooms: 1
Bathroom Amenities: —
Bathroom in Basement: 0
Dining Room Info:
Dimensions: —
Location: —Dimensions: —
Floor Type: Vinyl
Kitchen Info:
Dimensions: —
Location: —Dimensions: —
Floor Type: Ceramic Tile
Features: Eating Area-Table Space, Island, Pantry-Walk-in
Living Room Info:
Dimensions: —
Location: —Dimensions: —
Floor Type: Carpet
Family Room Info:
Dimensions: —
Location: —Dimensions: —
Floor Type: Carpet
Additional Rooms Info:
Rooms: Eating Area, Office, Foyer, Screened Porch
Basement: FullRooms: Eating Area, Office, Foyer, Screened Porch
Other Specifics
| 3 | |
| Concrete Perimeter | |
| Garage | |
| — | |
| — | |
| — | |
| Patio, Porch, Porch Screened | |
| Horses Allowed, Wooded, Mature Trees | |
| 150.5X482.1X130.2X147.7X29 | |
| — | |
| None | |
| Vaulted/Cathedral Ceilings, Heated Floors, First Floor Bedroom, First Floor Full Bath | |
| — | |
| Not in DB | |
| — | |
| — | |
| Wood Burning |
Tax History
| Year | Property Taxes |
|---|---|
| 2021 | $7,020 |
Contact Agent
Nearby Similar Homes
450 Ford Lane, Bartlett, Illinois 60103

For Sale
$635,000
4 beds / 2.1 baths / 3,520 ft2
Single Family / Built: 1989
28
4 Dartmouth Court, Streamwood, Illinois 60107

For Sale
$480,000
3 beds / 2.0 baths / 1,508 ft2
Single Family / Built: 1990
28
936 Doral Drive, Bartlett, Illinois 60103

For Sale
$889,900
5 beds / 3.1 baths / 3,594 ft2
Single Family / Built: 1988
3
136 Virginia Court, Streamwood, Illinois 60107
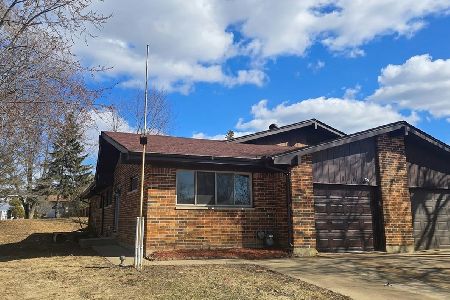
For Sale
$349,000
3 beds / 2.0 baths / 1,312 ft2
Single Family / Built: 1986
32
130 Lasalle Road, Streamwood, Illinois 60107
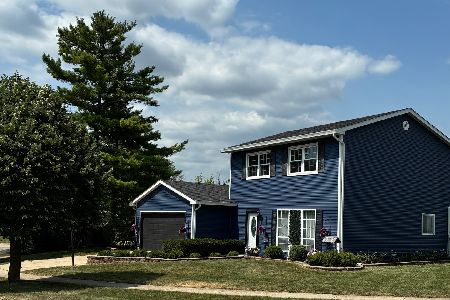
For Sale
$359,000
3 beds / 1.1 baths / 0 ft2
Single Family / Built: 1984
22
Nearby Sold Comparables
29W340 Old Lake Street, Elgin, Illinois 60120

Sold
$369,900
4 beds / 3.1 baths / 2,958 ft2
Single Family / Built: 1991
2262
29W244 Old Lake Street, Elgin, Illinois 60120

Sold
$274,900
4 beds / 2.0 baths / 2,163 ft2
Single Family / Built: 1948
2614
29W470 Old Lake Street, Elgin, Illinois 60120
Sold
$209,900
3 beds / 2.0 baths / 1,667 ft2
Single Family / Built: 1970
3897
29W470 Old Lake Street, Elgin, Illinois 60120
Sold
$215,000
3 beds / 2.0 baths / 1,667 ft2
Single Family / Built: 1970
2916
9 Cranberry Court, Streamwood, Illinois 60107
Sold
$449,900
4 beds / 4.1 baths / 4,333 ft2
Single Family / Built: 2004
5031
29W460 Old Lake Street, Elgin, Illinois 60120
Sold
$244,900
4 beds / 3.1 baths / 3,356 ft2
Single Family / Built: 2008
6342
Contact Agent
Listing Provided By
Flatland Homes, LTD
