

29W759 Wembly Drive, Warrenville, Illinois 60555
Subdivision > Summerlakes
Sorry, we are updating photos, please update this page in 15 minutes
$155,000
|
Sold
|
|
| Status: | Closed |
| Sqft: | 0 |
| Cost/Sqft: | — |
| Beds: | 3 |
| Baths: | 1 |
| Year Built: | 1979 |
| Property Taxes: | $3,947 |
| Days On Market: | 5917 |
| Lot Size: | 0,00 |
Description
BRICK 4BD HOME W/ FULL FIN BSMT// WHEATON WARRENVILLE HS // TOTALLY REMODELED // NEW KIT CABINETS W/ SS APPLS // NEW HDWD FLRS IN LRM, DR AND KIT// NEW WINDOWS IN LRM // NEW 6 PANEL DOORS AND ENTRY DOOR // NEW ROOF // NEW CARPET // NEW HOT WATER TANK ETC // GREAT LOCATION - MIN TO 88 AND TRAIN - 1 BLK TO GRADE SCHOOL, CLUBHOUSE AND PARK// // CLUBHOUSE HAS EXER ROOM, INDOOR B-BALL CT, SAUNA, JACUZZI, PARTY RM ETC
Property Specifics
| Single Family | |
| — | |
| Ranch | |
| 1979 | |
| Full | |
| Aluminum/Vinyl/Steel Siding, Brick | |
| Asphalt | |
| — | |
| No | |
| 0 |
| Du Page | |
| Summerlakes | |
| 30 / Monthly | |
| Clubhouse, Exercise Facilities, Pool | |
| Public | |
| Public Sewer | |
| Central Air | |
| Forced Air | |
| 07621220 | |
| 0427309003 |
Nearby Schools
| NAME: | DISTRICT: | DISTANCE: | |
|---|---|---|---|
|
Grade School
Johnson Elementary School |
200 | — | |
|
Middle School
Hubble Middle School |
200 | Not in DB | |
|
High School
Wheaton Warrenville South H S |
200 | Not in DB | |
Property History
| DATE: | EVENT: | PRICE: | SOURCE: |
|---|---|---|---|
| 16 Jun, 2010 | Sold | $67,989 | MRED MLS |
| 17 Mar, 2010 | Under contract | $85,500 | MRED MLS |
| — | Last price change | $95,000 | MRED MLS |
| 29 Jan, 2010 | Listed for sale | $95,000 | MRED MLS |
| 25 Oct, 2010 | Sold | $155,000 | MRED MLS |
| 2 Sep, 2010 | Under contract | $159,900 | MRED MLS |
| 30 Aug, 2010 | Listed for sale | $159,900 | MRED MLS |
| 13 Jun, 2017 | Sold | $193,000 | MRED MLS |
| 1 Apr, 2017 | Under contract | $192,000 | MRED MLS |
| 7 Mar, 2017 | Listed for sale | $192,000 | MRED MLS |
Sorry, we are updating photos, please update this page in 15 minutes
Room Specifics
All Bedroom Info:
Total Bedrooms: 4
Bedrooms Above Ground: 3
Bedrooms Below Ground: 1
Total Bedrooms: 4
Bedrooms Above Ground: 3
Bedrooms Below Ground: 1
Fourth Bedroom Info:
Dimensions: —
Location: —Dimensions: —
Floor Type: Carpet
Bathroom Info:
Full Bathrooms: 1
Partial Bathrooms: —Full Bathrooms: 1
Bathroom Amenities: —
Bathroom in Basement: 0
Kitchen Info:
Dimensions: —
Location: —Dimensions: —
Floor Type: Hardwood
Features: Eating Area-Table Space
Living Room Info:
Dimensions: —
Location: —Dimensions: —
Floor Type: Hardwood
Family Room Info:
Dimensions: —
Location: —Dimensions: —
Floor Type: Carpet
Additional Rooms Info:
Rooms: Exercise Room, Recreation Room
Basement: FullRooms: Exercise Room, Recreation Room
Other Specifics
| 1 | |
| Concrete Perimeter | |
| Garage | |
| — | |
| — | |
| — | |
| Deck | |
| — | |
| 50X100 | |
| — | |
| None | |
| Skylight(s), First Floor Bedroom | |
| Range, Dishwasher, Refrigerator | |
| Not in DB | |
| Clubhouse, Pool, Tennis Courts, Sidewalks, Street Lights, Street Paved | |
| — | |
| — |
Tax History
| Year | Property Taxes |
|---|---|
| 2010 | $3,947 |
| 2017 | $4,041 |
Contact Agent
Nearby Similar Homes
29W719 Stevens Court, Warrenville, Illinois 60555

For Sale
$399,900
3 beds / 1.1 baths / 1,580 ft2
Single Family / Built: 1978
5
30W100 Maplewood Drive, Warrenville, Illinois 60555

For Sale
$380,000
3 beds / 1.1 baths / 1,395 ft2
Single Family / Built: 1978
89
3S171 Lakeview Court, Warrenville, Illinois 60555
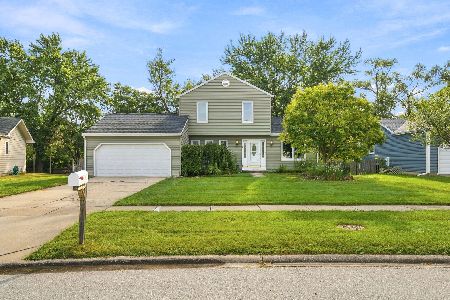
For Sale
$350,000
3 beds / 1.1 baths / 1,320 ft2
Single Family / Built: 1984
56
2S520 River Oaks Drive, Warrenville, Illinois 60555
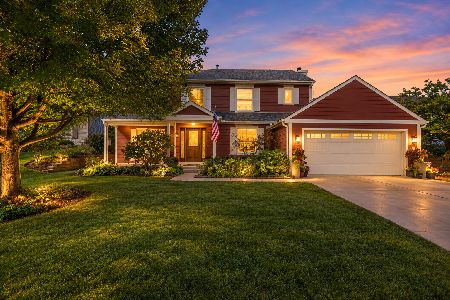
For Sale
$499,500
4 beds / 2.1 baths / 2,300 ft2
Single Family / Built: 1987
35
Nearby Sold Comparables
29W759 Wembly Drive, Warrenville, Illinois 60555

Sold
$85,500
3 beds / 1.0 baths / 0 ft2
Single Family / Built: 1979
6130
29W741 Wembly Drive, Warrenville, Illinois 60555

Sold
$245,000
3 beds / 1.0 baths / 960 ft2
Single Family / Built: 1978
1002
Contact Agent
Listing Provided By
Chase Real Estate, LLC
