

29W768 Danbury Drive, Warrenville, Illinois 60555
Subdivision > Summerlakes
Sorry, we are updating photos, please update this page in 15 minutes
$186,000
|
Sold
|
|
| Status: | Closed |
| Sqft: | 1,000 |
| Cost/Sqft: | $190 |
| Beds: | 3 |
| Baths: | 2 |
| Year Built: | 1978 |
| Property Taxes: | $3,697 |
| Days On Market: | 3760 |
| Lot Size: | 0,00 |
Description
More than meets the eye on this home. This 3 bedroom tri level home with finished basement features SS appliances, stone fireplace, tons of storage, and large garage with workshop area. You'll love entertaining in the backyard with an automatic awning, private/secluded space, and plenty of shade. Other features include 6 panel doors, new SGD, laminate flooring, and vaulted ceilings. The finished basement is a perfect entertainment room, Man-Cave, play room, etc... Association includes pool, exercise facility, and clubhouse. Walk to elementary school, close to the highway. Move In ready.
Property Specifics
| Single Family | |
| — | |
| — | |
| 1978 | |
| Full | |
| Vinyl Siding | |
| Asphalt | |
| — | |
| No | |
| — |
| Du Page | |
| Summerlakes | |
| 38 / Monthly | |
| Insurance, Clubhouse, Exercise Facilities, Pool | |
| Public | |
| Public Sewer | |
| Central Air | |
| Natural Gas, Forced Air | |
| 09297545 | |
| 0427304072 |
Nearby Schools
| NAME: | DISTRICT: | DISTANCE: | |
|---|---|---|---|
|
Grade School
Johnson Elementary School |
200 | — | |
|
Middle School
Hubble Middle School |
200 | Not in DB | |
|
High School
Wheaton Warrenville South H S |
200 | Not in DB | |
Property History
| DATE: | EVENT: | PRICE: | SOURCE: |
|---|---|---|---|
| 18 May, 2012 | Sold | $140,000 | MRED MLS |
| 10 Apr, 2012 | Under contract | $147,500 | MRED MLS |
| 4 Apr, 2012 | Listed for sale | $147,500 | MRED MLS |
| 28 Oct, 2016 | Sold | $186,000 | MRED MLS |
| 20 Sep, 2016 | Under contract | $189,900 | MRED MLS |
| 26 Jul, 2016 | Listed for sale | $199,900 | MRED MLS |
Sorry, we are updating photos, please update this page in 15 minutes
Room Specifics
All Bedroom Info:
Total Bedrooms: 3
Bedrooms Above Ground: 3
Bedrooms Below Ground: 0
Total Bedrooms: 3
Bedrooms Above Ground: 3
Bedrooms Below Ground: 0
Second Bedroom Info:
Dimensions: —
Location: —Dimensions: —
Floor Type: Carpet
Third Bedroom Info:
Dimensions: —
Location: —Dimensions: —
Floor Type: Carpet
Bathroom Info:
Full Bathrooms: 2
Partial Bathrooms: 1Full Bathrooms: 2
Bathroom Amenities: —
Bathroom in Basement: 0
Kitchen Info:
Dimensions: —
Location: —Dimensions: —
Floor Type: Wood Laminate
Laundry Room Info:
Dimensions: —
Location: —Dimensions: —
Floor Type: Ceramic Tile
Living Room Info:
Dimensions: —
Location: —Dimensions: —
Floor Type: Wood Laminate
Family Room Info:
Dimensions: —
Location: —Dimensions: —
Floor Type: Carpet
Additional Rooms Info:
Rooms: Recreation Room
Basement: FullRooms: Recreation Room
Other Specifics
| 1.5 | |
| Concrete Perimeter | |
| Garage | |
| — | |
| — | |
| — | |
| Patio | |
| — | |
| 54 X 75 | |
| — | |
| None | |
| Vaulted/Cathedral Ceilings, Wood Laminate Floors | |
| Range, Microwave, Dishwasher, Refrigerator, Washer, Dryer, Stainless Steel Appliance(s) | |
| Not in DB | |
| Clubhouse, Pool, Street Lights, Street Paved | |
| — | |
| Wood Burning, Gas Starter |
Tax History
| Year | Property Taxes |
|---|---|
| 2012 | $3,757 |
| 2016 | $3,697 |
Contact Agent
Nearby Similar Homes
30W100 Maplewood Drive, Warrenville, Illinois 60555

For Sale
$380,000
3 beds / 1.1 baths / 1,395 ft2
Single Family / Built: 1978
89
29W719 Stevens Court, Warrenville, Illinois 60555

For Sale
$399,900
3 beds / 1.1 baths / 1,580 ft2
Single Family / Built: 1978
5
3S171 Lakeview Court, Warrenville, Illinois 60555
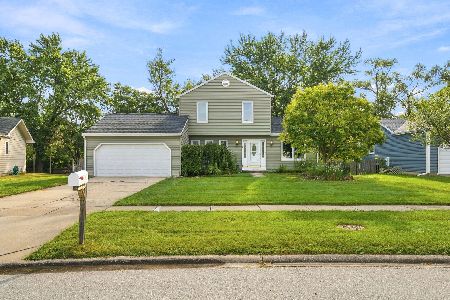
For Sale
$350,000
3 beds / 1.1 baths / 1,320 ft2
Single Family / Built: 1984
56
2S520 River Oaks Drive, Warrenville, Illinois 60555
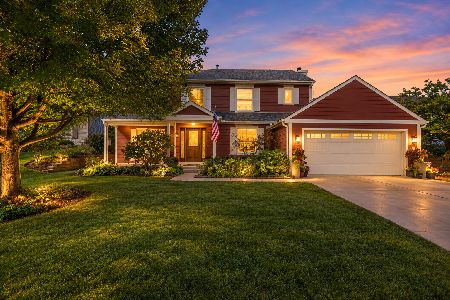
For Sale
$499,500
4 beds / 2.1 baths / 2,300 ft2
Single Family / Built: 1987
35
Nearby Sold Comparables
29W760 Danbury Drive, Warrenville, Illinois 60555

Sold
$82,000
3 beds / 1.0 baths / 978 ft2
Single Family / Built: 1978
5298
29W760 Danbury Drive, Warrenville, Illinois 60555
Sold
$129,000
3 beds / 1.0 baths / 978 ft2
Single Family / Built: 1978
4982
29W760 Danbury Drive, Warrenville, Illinois 60555

Sold
$212,000
3 beds / 1.0 baths / 978 ft2
Single Family / Built: 1978
2020
29W789 Hurlingham Drive, Warrenville, Illinois 60555
Sold
$1
3 beds / 1.0 baths / 960 ft2
Single Family / Built: 1980
4828
29W779 Hurlingham Drive, Warrenville, Illinois 60555
Sold
$100,000
4 beds / 1.1 baths / 1,080 ft2
Single Family / Built: 1980
4816
Contact Agent
Listing Provided By
Realty Executives Premiere
