

2N347 Colt Drive, Elburn, Illinois 60119
Subdivision > Appaloosa West
Sorry, we are updating photos, please update this page in 15 minutes
$270,000
|
Sold
|
|
| Status: | Closed |
| Sqft: | 3,703 |
| Cost/Sqft: | $78 |
| Beds: | 4 |
| Baths: | 3 |
| Year Built: | 1978 |
| Property Taxes: | $7,349 |
| Days On Market: | 5135 |
| Lot Size: | 1,00 |
Description
Quad level w/approx 3700 sqft! Private almost acre lot w/pond/waterfall~Hardwood flrs~Gigantic 27x23 vaulted fam rm~2 FP's~Island kit w/planning organizer/arched brick cooking center~Huge 1st fl ldy center~updated baths w/whirlpool/double basin~3bdrms on 2nd flr & 3rd flr w/4th bdrm & bonus rm~Finished English bsmt w/rec rm/office/full bath/private entrance~St.Charles schls~Newer/roof/siding/windows~Minutes to metra!
Property Specifics
| Single Family | |
| — | |
| Quad Level | |
| 1978 | |
| English | |
| Vinyl Siding, Brick | |
| Asphalt | |
| — | |
| No | |
| 1 |
| Kane | |
| Appaloosa West | |
| 0 / Not Applicable | |
| None | |
| Private Well | |
| Septic-Private | |
| Central Air | |
| Natural Gas, Forced Air | |
| 08178933 | |
| 0834430006 |
Nearby Schools
| NAME: | DISTRICT: | DISTANCE: | |
|---|---|---|---|
|
Grade School
Wasco Elementary School |
303 | — | |
|
Middle School
Thompson Middle School |
303 | Not in DB | |
|
High School
St Charles North High School |
303 | Not in DB | |
Property History
| DATE: | EVENT: | PRICE: | SOURCE: |
|---|---|---|---|
| 12 Mar, 2013 | Sold | $270,000 | MRED MLS |
| 29 Jan, 2013 | Under contract | $289,900 | MRED MLS |
| — | Last price change | $300,000 | MRED MLS |
| 10 Oct, 2012 | Listed for sale | $300,000 | MRED MLS |
| 14 Apr, 2021 | Sold | $363,000 | MRED MLS |
| 1 Mar, 2021 | Under contract | $376,900 | MRED MLS |
| — | Last price change | $389,900 | MRED MLS |
| 1 Feb, 2021 | Listed for sale | $399,900 | MRED MLS |
Sorry, we are updating photos, please update this page in 15 minutes
Room Specifics
All Bedroom Info:
Total Bedrooms: 4
Bedrooms Above Ground: 4
Bedrooms Below Ground: 0
Total Bedrooms: 4
Bedrooms Above Ground: 4
Bedrooms Below Ground: 0
Second Bedroom Info:
Dimensions: —
Location: —Dimensions: —
Floor Type: Carpet
Third Bedroom Info:
Dimensions: —
Location: —Dimensions: —
Floor Type: Carpet
Fourth Bedroom Info:
Dimensions: —
Location: —Dimensions: —
Floor Type: Carpet
Bathroom Info:
Full Bathrooms: 3
Partial Bathrooms: 1Full Bathrooms: 3
Bathroom Amenities: Whirlpool, Separate Shower, Double Sink
Bathroom in Basement: 1
Dining Room Info:
Dimensions: —
Location: —Dimensions: —
Floor Type: Carpet
Kitchen Info:
Dimensions: —
Location: —Dimensions: —
Floor Type: Hardwood
Features: Eating Area-Breakfast Bar, Eating Area-Table Space, Island, Pantry-Closet
Laundry Room Info:
Dimensions: —
Location: —Dimensions: —
Floor Type: Ceramic Tile
Family Room Info:
Dimensions: —
Location: —Dimensions: —
Floor Type: Hardwood
Additional Rooms Info:
Rooms: Bonus Room, Foyer, Office, Recreation Room, Storage, Workshop
Basement: EnglishRooms: Bonus Room, Foyer, Office, Recreation Room, Storage, Workshop
Other Specifics
| 2 | |
| Concrete Perimeter | |
| Garage | |
| — | |
| — | |
| — | |
| Deck, Porch | |
| Landscaped, Pond(s) | |
| 265X151 | |
| Finished,Interior Stair | |
| — | |
| Vaulted/Cathedral Ceilings, Hardwood Floors, In-Law Arrangement, First Floor Laundry | |
| Range, Microwave, Dishwasher | |
| Not in DB | |
| Street Paved | |
| — | |
| Wood Burning, Gas Log, Gas Starter |
Tax History
| Year | Property Taxes |
|---|---|
| 2013 | $7,349 |
Contact Agent
Nearby Similar Homes
40W923 Mulhern Drive, Elburn, Illinois 60119
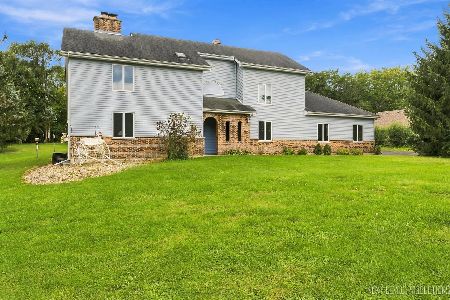
For Sale
$598,000
4 beds / 3.1 baths / 2,770 ft2
Single Family / Built: 1989
38
Nearby Sold Comparables

2N390 Colt Drive, Elburn, Illinois 60119
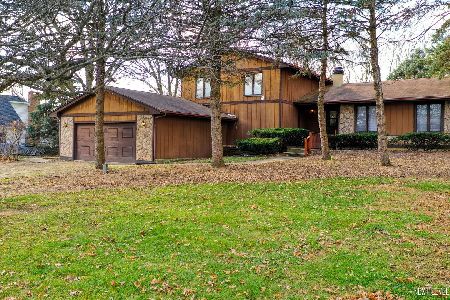
Sold
$285,000
4 beds / 3.0 baths / 2,414 ft2
Single Family / Built: 1977
2164

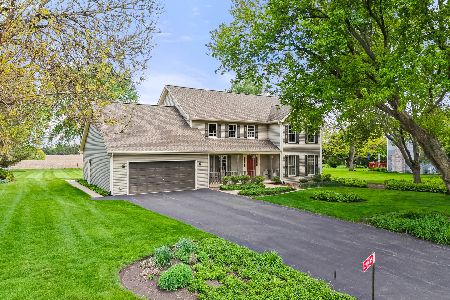
2N182 Mcgonagle Court, Elburn, Illinois 60119

Sold
$357,000
3 beds / 3.1 baths / 2,417 ft2
Single Family / Built: 1989
3755
Contact Agent
Listing Provided By
Coldwell Banker Residential
