

2N672 Valewood Road, West Chicago, Illinois 60185
Sorry, we are updating photos, please update this page in 15 minutes
$250,000
|
Sold
|
|
| Status: | Closed |
| Sqft: | 2,364 |
| Cost/Sqft: | $118 |
| Beds: | 4 |
| Baths: | 3 |
| Year Built: | 1979 |
| Property Taxes: | $7,167 |
| Days On Market: | 5539 |
| Lot Size: | 0,00 |
Description
COMPLETELY UPDATED FROM TOP TO BOTTOM! FEAT. OAK HW FLOORS, MOLDING & 6 PANEL DOORS THROUGHOUT. UPDATED KITCHEN W/ GRANITE, CATHEDRAL CEILINGS W/ SKYLIGHTS, 2 FIREPLACES, & MASTER SUITE W/ WIC, PRIVATE BALCONY & BATH WITH GRANITE COUNTER AND FLOOR. UPDATES INCL ROOF, SIDING, DRIVEWAY, PATIO, FRONT & REAR DOORS, ANDERSON WINDOWS & SLIDING DOORS. NEW HWH, WATER SOFTENER AND WHOLE HOUSE FILTER. A MUST SEE!!
Property Specifics
| Single Family | |
| — | |
| — | |
| 1979 | |
| Partial | |
| Vinyl Siding | |
| — | |
| — | |
| No | |
| — |
| Du Page | |
| — | |
| 0 / Not Applicable | |
| None | |
| Private Well | |
| Septic-Private | |
| Central Air | |
| Natural Gas, Forced Air | |
| 07895230 | |
| 0134103004 |
Nearby Schools
| NAME: | DISTRICT: | DISTANCE: | |
|---|---|---|---|
|
Grade School
Wegner Elementary School |
33 | — | |
|
Middle School
West Chicago Middle School |
33 | Not in DB | |
Property History
| DATE: | EVENT: | PRICE: | SOURCE: |
|---|---|---|---|
| 7 Dec, 2012 | Sold | $250,000 | MRED MLS |
| 17 Oct, 2012 | Under contract | $279,000 | MRED MLS |
| — | Last price change | $299,000 | MRED MLS |
| 1 Sep, 2011 | Listed for sale | $339,000 | MRED MLS |
| 3 Nov, 2025 | Sold | $440,000 | MRED MLS |
| 29 Sep, 2025 | Under contract | $440,000 | MRED MLS |
| — | Last price change | $475,000 | MRED MLS |
| 10 Jul, 2025 | Listed for sale | $475,000 | MRED MLS |
Sorry, we are updating photos, please update this page in 15 minutes
Room Specifics
All Bedroom Info:
Total Bedrooms: 4
Bedrooms Above Ground: 4
Bedrooms Below Ground: 0
Total Bedrooms: 4
Bedrooms Above Ground: 4
Bedrooms Below Ground: 0
Second Bedroom Info:
Dimensions: —
Location: —Dimensions: —
Floor Type: Hardwood
Third Bedroom Info:
Dimensions: —
Location: —Dimensions: —
Floor Type: Hardwood
Fourth Bedroom Info:
Dimensions: —
Location: —Dimensions: —
Floor Type: Carpet
Bathroom Info:
Full Bathrooms: 3
Partial Bathrooms: 1Full Bathrooms: 3
Bathroom Amenities: Double Sink
Bathroom in Basement: 1
Dining Room Info:
Dimensions: —
Location: —Dimensions: —
Floor Type: Hardwood
Kitchen Info:
Dimensions: —
Location: —Dimensions: —
Floor Type: Hardwood
Features: Eating Area-Breakfast Bar
Laundry Room Info:
Dimensions: —
Location: —Dimensions: —
Floor Type: Ceramic Tile
Living Room Info:
Dimensions: —
Location: —Dimensions: —
Floor Type: Hardwood
Family Room Info:
Dimensions: —
Location: —Dimensions: —
Floor Type: Hardwood
Additional Rooms Info:
Rooms: Balcony/Porch/Lanai
Basement: PartialRooms: Balcony/Porch/Lanai
Other Specifics
| 2.5 | |
| — | |
| Garage | |
| — | |
| — | |
| — | |
| Balcony, Stamped Concrete Patio, Storms/Screens | |
| Horses Allowed, Landscaped | |
| 100 X 250 | |
| — | |
| Full | |
| Vaulted/Cathedral Ceilings, Skylight(s), Hardwood Floors | |
| Range, Microwave, Dishwasher, Washer, Dryer | |
| Not in DB | |
| Horse-Riding Trails, Street Paved | |
| — | |
| Wood Burning, Attached Fireplace Doors/Screen, Gas Starter |
Tax History
| Year | Property Taxes |
|---|---|
| 2012 | $7,167 |
| 2025 | $11,594 |
Contact Agent
Nearby Similar Homes


2110 Mulberry Drive, West Chicago, Illinois 60185
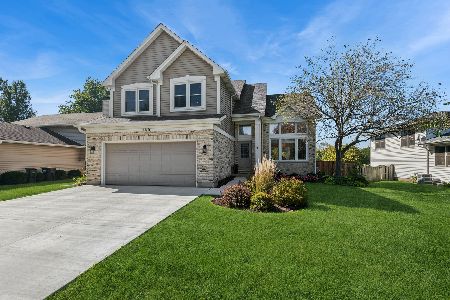
For Sale
$499,900
3 beds / 2.2 baths / 2,300 ft2
Single Family / Built: 1994
23
Nearby Sold Comparables
2N672 Valewood Road, West Chicago, Illinois 60185

Sold
$440,000
3 beds / 2.1 baths / 2,364 ft2
Single Family / Built: 1979
478

2N720 Woodcrest Drive, West Chicago, Illinois 60185

Sold
$85,900
3 beds / 3.0 baths / 1,936 ft2
Single Family / Built: 1945
5450
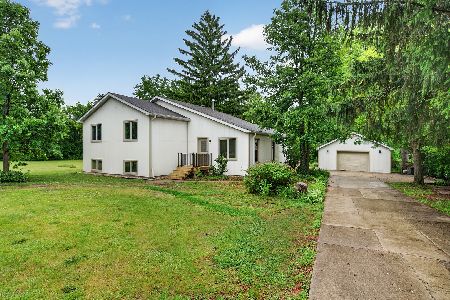
53 Woodcrest Drive, West Chicago, Illinois 60185
Sold
$159,900
3 beds / 2.0 baths / 1,372 ft2
Single Family / Built: 1952
4786
Contact Agent
Listing Provided By
Tellefsen Realty
