

52 Waynewood Drive, West Chicago, Illinois 60185
$214,500
|
Sold
|
|
| Status: | Closed |
| Sqft: | 1,300 |
| Cost/Sqft: | $161 |
| Beds: | 3 |
| Baths: | 1 |
| Year Built: | 1945 |
| Property Taxes: | $4,479 |
| Days On Market: | 2908 |
| Lot Size: | 0,62 |
Description
This is what country living is all about. The feel of the country yet not far from everything you need. And here's your opportunity to live in this wonderful neighborhood at an affordable price! This cute and cozy house is just waiting for someone to move right in and make it their home! Imagine sitting by the wood burning stove looking out into this beautiful, private backyard with its mature trees and over 1/2 acre of land. One of the Bedrooms and full bath are on the first floor. Charming kitchen has new flooring. Clean and freshly painted basement also has the convenience of an outside entrance. Hardwood flooring under the carpet in the Living Room and Dining Room. Outside you'll find ample parking in the large driveway and 3-car garage. The possibilities are endless and the sellers are motivated! Less than 5 minutes from the Prairie Path and Cascade Drive-in.
Property Specifics
| Single Family | |
| — | |
| — | |
| 1945 | |
| Walkout | |
| Vinyl Siding | |
| — | |
| — | |
| No | |
| 0.62 |
| Du Page | |
| Waynewood | |
| 0 / Not Applicable | |
| None | |
| Private Well | |
| Septic-Private | |
| Central Air, Window/Wall Unit - 1 | |
| Natural Gas, Forced Air | |
| 10136110 | |
| 0134103003 |
Property History
| DATE: | EVENT: | PRICE: | SOURCE: |
|---|---|---|---|
| 1 Feb, 2019 | Sold | $214,500 | MRED MLS |
| 19 Nov, 2018 | Under contract | $209,500 | MRED MLS |
| 14 Nov, 2018 | Listed for sale | $209,500 | MRED MLS |
Room Specifics
Total Bedrooms: 3
Bedrooms Above Ground: 3
Bedrooms Below Ground: 0
Dimensions: —
Floor Type: Carpet
Dimensions: —
Floor Type: Carpet
Full Bathrooms: 1
Bathroom Amenities: —
Bathroom in Basement: 0
Dimensions: —
Floor Type: Carpet
Dimensions: —
Floor Type: Wood Laminate
Features: Eating Area-Table Space
Dimensions: —
Floor Type: Carpet
Dimensions: —
Floor Type: Carpet
Rooms: No additional rooms
Other Specifics
| 3 | |
| — | |
| Garage, Space/s | |
| — | |
| — | |
| — | |
| — | |
| — | |
| 27,094 SQ. FT. | |
| — | |
| None | |
| — | |
| Range, Dishwasher, Refrigerator | |
| Not in DB | |
| — | |
| — | |
| Wood Burning Stove |
Tax History
| Year | Property Taxes |
|---|---|
| 2019 | $4,479 |
Contact Agent
Nearby Similar Homes


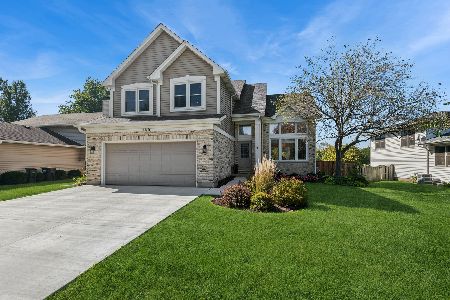
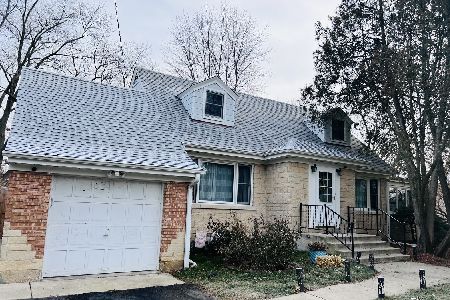
Nearby Sold Comparables



Contact Agent
Listing Provided By
Keller Williams Infinity
