

2S386 Seneca Drive, Wheaton, Illinois 60189
Subdivision > Arrowhead
Sorry, we are updating photos, please update this page in 15 minutes
$449,900
|
Sold
|
|
| Status: | Closed |
| Sqft: | 2,077 |
| Cost/Sqft: | $217 |
| Beds: | 4 |
| Baths: | 3 |
| Year Built: | 1966 |
| Property Taxes: | $7,052 |
| Days On Market: | 4245 |
| Lot Size: | 0,00 |
Description
Desirable and sought after, this spectacular Ranch in the heart of Arrowhead, set on beautiful lot, near parks, schools, walking trails, golf course, is spacious and features updated kitchen w granite and stainless steel appliances, updated baths, hardwood floors, Hearth Room w fireplace, newly finished basement w wood laminate floors and Rec Room, office, bedroom and bath, nicely landscaped lot, circular driveway.
Property Specifics
| Single Family | |
| — | |
| Ranch | |
| 1966 | |
| Full | |
| Aluminum Siding, Brick | |
| Asphalt | |
| — | |
| No | |
| — |
| Du Page | |
| Arrowhead | |
| 0 / Not Applicable | |
| None | |
| Lake Michigan | |
| Public Sewer | |
| Central Air | |
| Natural Gas, Forced Air | |
| 08874457 | |
| 0530105010 |
Nearby Schools
| NAME: | DISTRICT: | DISTANCE: | |
|---|---|---|---|
|
Grade School
Wiesbrook Elementary School |
200 | — | |
|
Middle School
Hubble Middle School |
200 | Not in DB | |
|
High School
Wheaton Warrenville South H S |
200 | Not in DB | |
Property History
| DATE: | EVENT: | PRICE: | SOURCE: |
|---|---|---|---|
| 10 Jun, 2015 | Sold | $449,900 | MRED MLS |
| 16 Apr, 2015 | Under contract | $449,900 | MRED MLS |
| 27 Mar, 2015 | Listed for sale | $449,900 | MRED MLS |
| 26 Jan, 2026 | Sold | $700,000 | MRED MLS |
| 21 Dec, 2025 | Under contract | $699,900 | MRED MLS |
| 18 Dec, 2025 | Listed for sale | $699,900 | MRED MLS |
Sorry, we are updating photos, please update this page in 15 minutes
Room Specifics
All Bedroom Info:
Total Bedrooms: 5
Bedrooms Above Ground: 4
Bedrooms Below Ground: 1
Total Bedrooms: 5
Bedrooms Above Ground: 4
Bedrooms Below Ground: 1
Second Bedroom Info:
Dimensions: —
Location: —Dimensions: —
Floor Type: Hardwood
Third Bedroom Info:
Dimensions: —
Location: —Dimensions: —
Floor Type: Hardwood
Fourth Bedroom Info:
Dimensions: —
Location: —Dimensions: —
Floor Type: Hardwood
Bathroom Info:
Full Bathrooms: 3
Partial Bathrooms: 0Full Bathrooms: 3
Bathroom Amenities: —
Bathroom in Basement: 1
Dining Room Info:
Dimensions: —
Location: —Dimensions: —
Floor Type: Hardwood
Kitchen Info:
Dimensions: —
Location: —Dimensions: —
Floor Type: Hardwood
Living Room Info:
Dimensions: —
Location: —Dimensions: —
Floor Type: Hardwood
Family Room Info:
Dimensions: —
Location: —Dimensions: —
Floor Type: Hardwood
Additional Rooms Info:
Rooms: Bedroom 5, Office, Recreation Room
Basement: FullRooms: Bedroom 5, Office, Recreation Room
Other Specifics
| 2 | |
| Concrete Perimeter | |
| Garage | |
| — | |
| — | |
| — | |
| Patio, Brick Paver Patio, Storms/Screens | |
| — | |
| 129X154X139X147 | |
| Unfinished | |
| Full | |
| Hardwood Floors, First Floor Bedroom, First Floor Full Bath | |
| Range, Microwave, Dishwasher, Refrigerator, Washer, Dryer, Disposal, Stainless Steel Appliance(s) | |
| Not in DB | |
| Street Paved | |
| — | |
| Wood Burning |
Tax History
| Year | Property Taxes |
|---|---|
| 2015 | $7,052 |
| 2026 | $9,618 |
Contact Agent
Nearby Similar Homes
1755 Wiesbrook Road, Wheaton, Illinois 60189
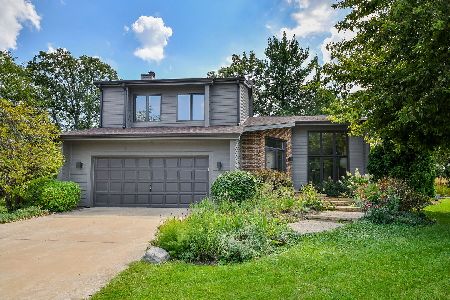
For Sale
$689,000
3 beds / 2.1 baths / 2,006 ft2
Single Family / Built: 1988
6
1760 Shaffner Road, Wheaton, Illinois 60189
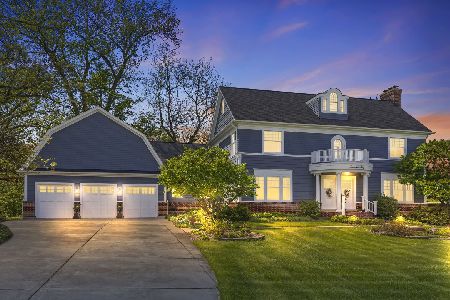
For Sale
$1,769,000
4 beds / 4.1 baths / 6,234 ft2
Single Family / Built: 1999
146
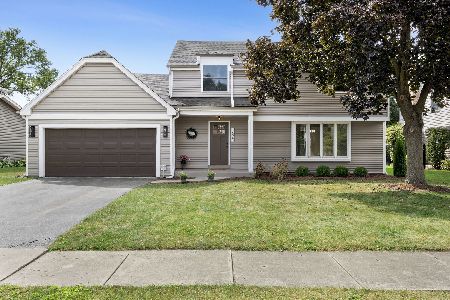
Nearby Sold Comparables
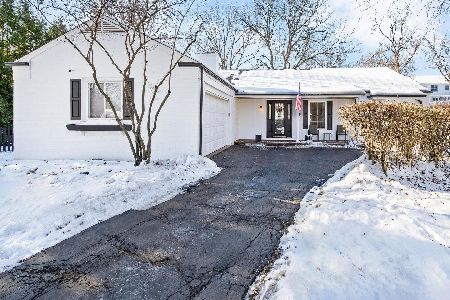
2S372 Seneca Drive, Wheaton, Illinois 60189
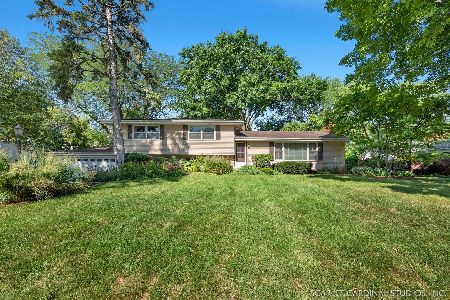
Sold
$450,000
4 beds / 3.0 baths / 1,617 ft2
Single Family / Built: 1965
1522
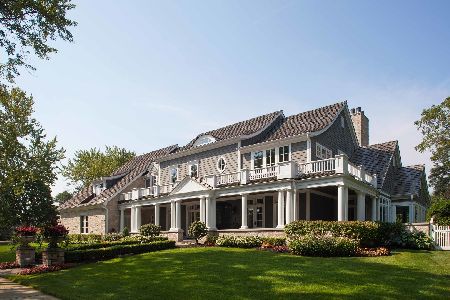
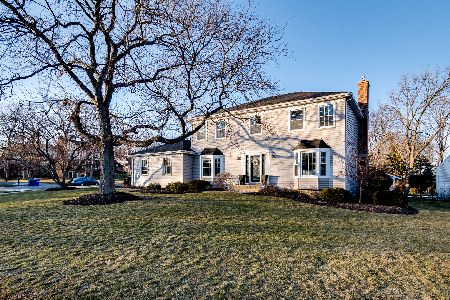
2S356 Seneca Drive, Wheaton, Illinois 60189

Sold
$400,000
4 beds / 3.0 baths / 2,175 ft2
Single Family / Built: 1964
1142

Contact Agent
Listing Provided By
RE/MAX Suburban
