

2S450 Cherice Drive, Warrenville, Illinois 60555


$204,000
|
Sold
|
|
| Status: | Closed |
| Sqft: | 960 |
| Cost/Sqft: | $208 |
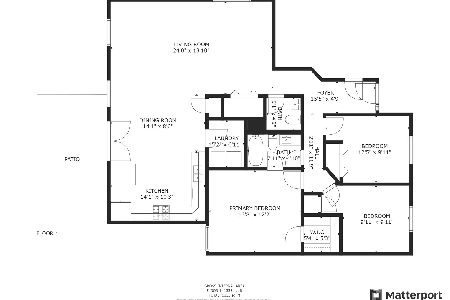
| Beds: | 2 |
| Baths: | 1 |
| Year Built: | 1980 |
| Property Taxes: | $2,780 |
| Days On Market: | 2245 |
| Lot Size: | 0,00 |
Description
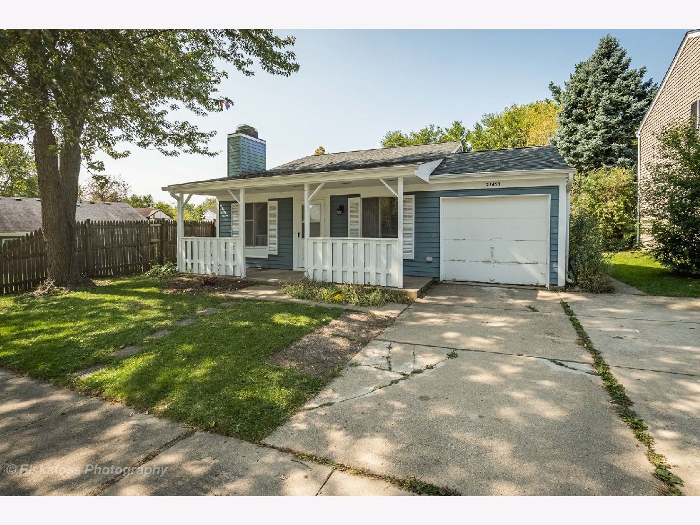
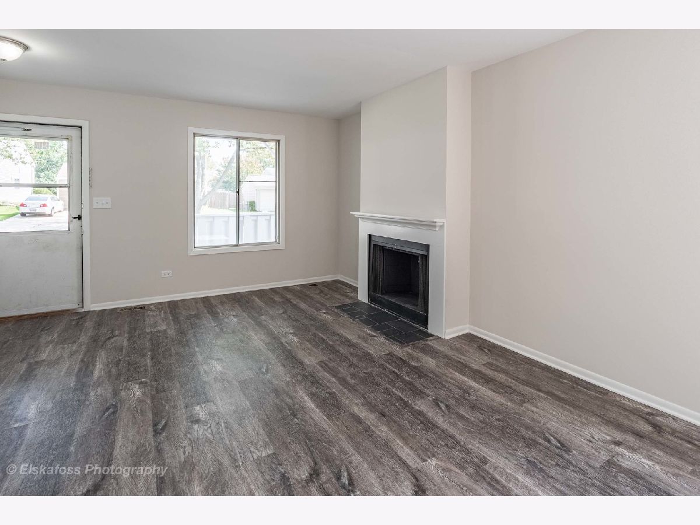
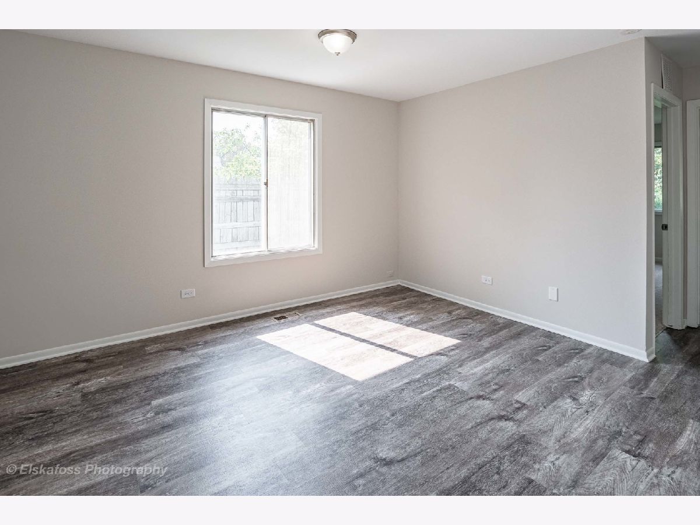
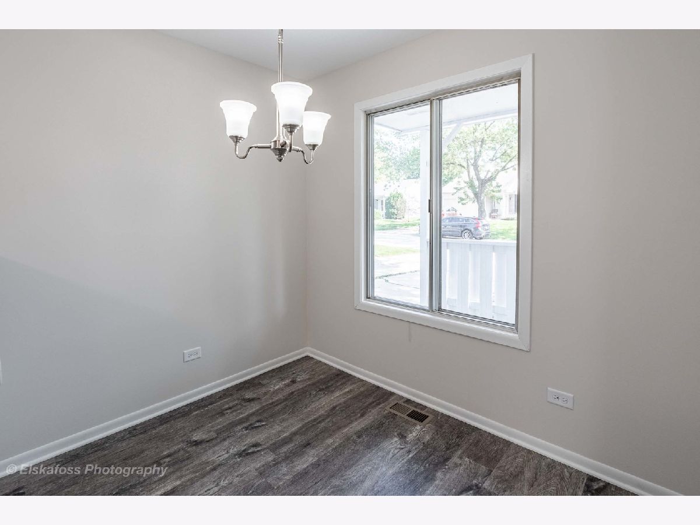
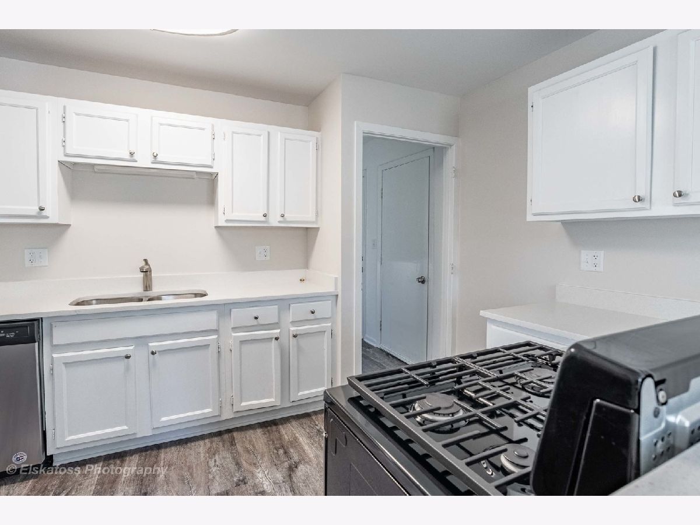
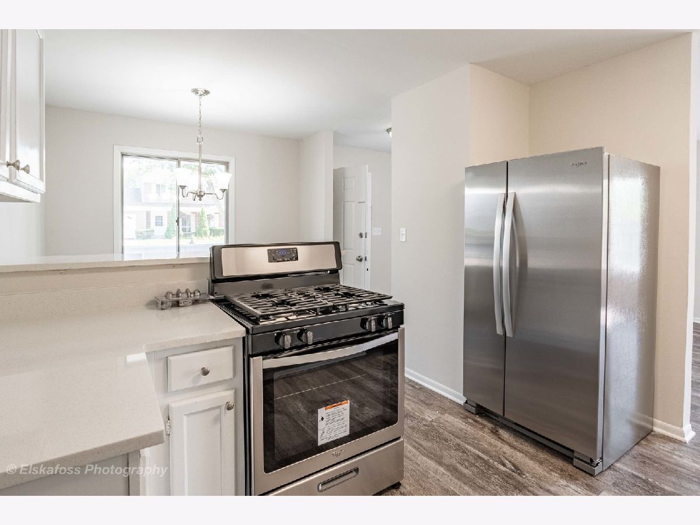
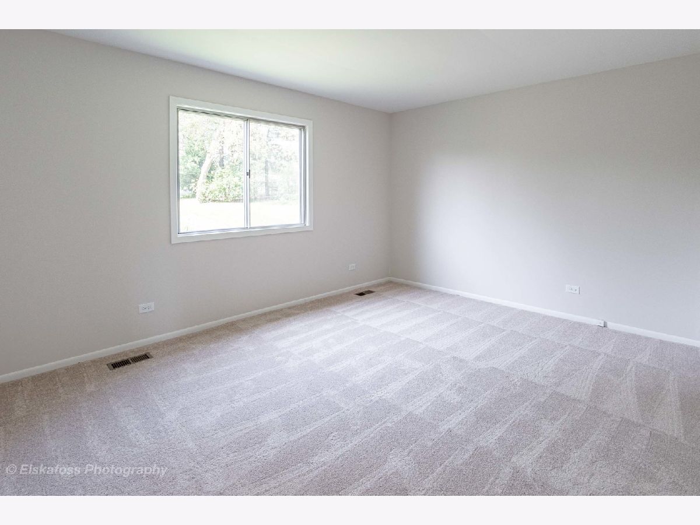
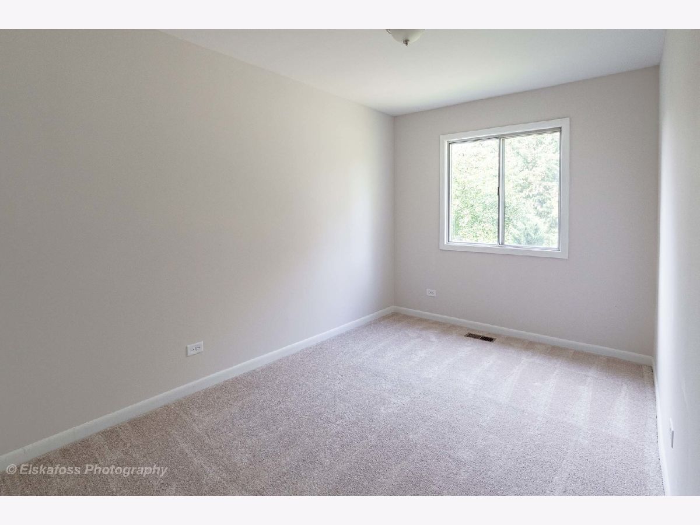
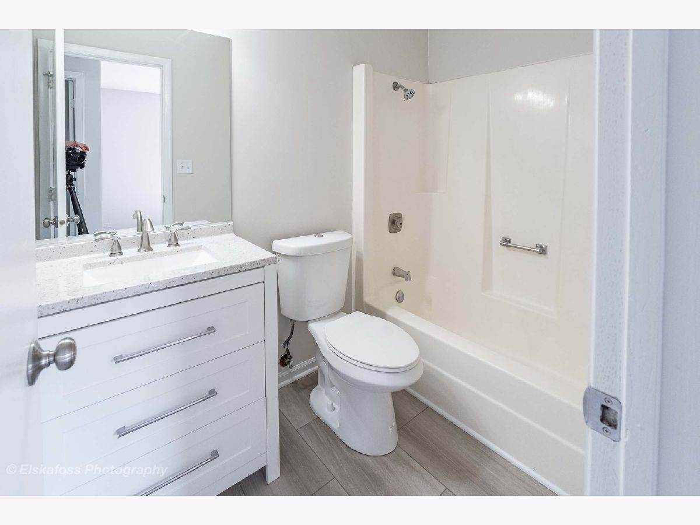
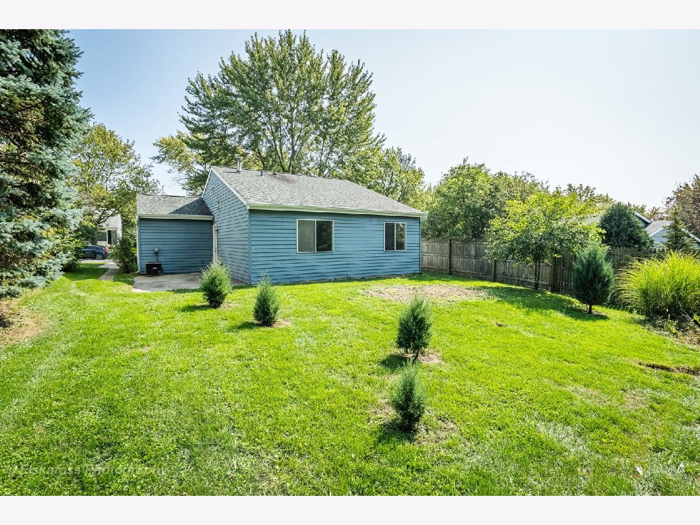
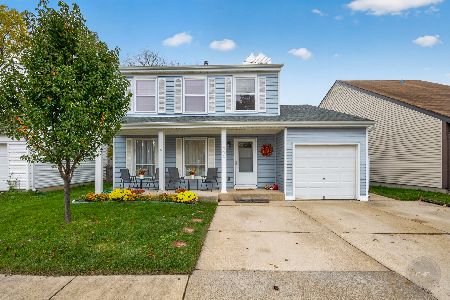
Updated single family ranch! Kitchen now with quartz countertops and all stainless steel appliances, new luxury LVT flooring, carpet and freshly painted throughout! Newer roof, attached garage and located in a convenient location in Warrenville! Not far from all accommodations including schools, parks, shops, restaurants and more! New overhead garage door and opener coming soon!
Property Specifics
| Single Family | |
| — | |
| — | |
| 1980 | |
| None | |
| Aluminum Siding | |
| Asphalt | |
| — | |
| No | |
| — |
| Du Page | |
| — | |
| 40 / Monthly | |
| Clubhouse, Pool | |
| Public | |
| Public Sewer | |
| Central Air | |
| Natural Gas, Forced Air | |
| 10863249 | |
| 0428410016 |
Property History
| DATE: | EVENT: | PRICE: | SOURCE: |
|---|---|---|---|
| 29 Oct, 2020 | Sold | $204,000 | MRED MLS |
| 23 Sep, 2020 | Under contract | $199,900 | MRED MLS |
| 18 Sep, 2020 | Listed for sale | $199,900 | MRED MLS |
Room Specifics
All Bedroom Info:
Total Bedrooms: 2
Bedrooms Above Ground: 2
Bedrooms Below Ground: 0
Total Bedrooms: 2
Bedrooms Above Ground: 2
Bedrooms Below Ground: 0
Second Bedroom Info:
Dimensions: —
Location: —Dimensions: —
Floor Type: Carpet
Bathroom Info:
Full Bathrooms: 1
Partial Bathrooms: 0Full Bathrooms: 1
Bathroom Amenities: —
Bathroom in Basement: 0
Dining Room Info:
Dimensions: —
Location: —Dimensions: —
Floor Type: Other
Kitchen Info:
Dimensions: —
Location: —Dimensions: —
Floor Type: Other
Laundry Room Info:
Dimensions: —
Location: —Dimensions: —
Floor Type: Other
Living Room Info:
Dimensions: —
Location: —Dimensions: —
Floor Type: Other
Additional Rooms Info:
Rooms: Eating Area
Basement: NoneRooms: Eating Area
Other Specifics
| 1 | |
| Concrete Perimeter | |
| Garage | |
| — | |
| — | |
| — | |
| Patio, Porch | |
| — | |
| 6750 | |
| — | |
| None | |
| — | |
| Range, Dishwasher, Refrigerator, Stainless Steel Appliance(s) | |
| Not in DB | |
| Curbs, Sidewalks, Street Paved | |
| — | |
| Wood Burning |
Tax History
| Year | Property Taxes |
|---|---|
| 2020 | $2,780 |
Contact Agent
Nearby Similar Homes
30W100 Maplewood Drive, Warrenville, Illinois 60555
For Sale
$380,000
3 beds / 1.1 baths / 1,395 ft2
Single Family / Built: 1978
89
30W261 Leominster Court, Warrenville, Illinois 60555
For Sale
$420,000
3 beds / 2.0 baths / 1,547 ft2
Single Family / Built: 1980
55
29W719 Stevens Court, Warrenville, Illinois 60555
For Sale
$399,900
3 beds / 1.1 baths / 1,580 ft2
Single Family / Built: 1978
5
Nearby Sold Comparables
2S448 Cherice Drive, Warrenville, Illinois 60555

Sold
$320,000
3 beds / 1.1 baths / 1,580 ft2
Single Family / Built: 1980
608
2S447 Cynthia Drive, Warrenville, Illinois 60555

Sold
$195,000
4 beds / 2.0 baths / 0 ft2
Single Family / Built: —
7222
30W195 Batavia Road, Warrenville, Illinois 60555

Sold
$365,000
3 beds / 2.1 baths / 2,600 ft2
Single Family / Built: 1999
1355
Contact Agent
Listing Provided By
Grandview Realty, LLC
