

2S450 Golfview Drive, Glen Ellyn, Illinois 60137
Subdivision > Greenbriar Glen
Sorry, we are updating photos, please update this page in 15 minutes
$450,000
|
Sold
|
|
| Status: | Closed |
| Sqft: | 2,670 |
| Cost/Sqft: | $174 |
| Beds: | 4 |
| Baths: | 3 |
| Year Built: | 1987 |
| Property Taxes: | $12,366 |
| Days On Market: | 2706 |
| Lot Size: | 0,21 |
Description
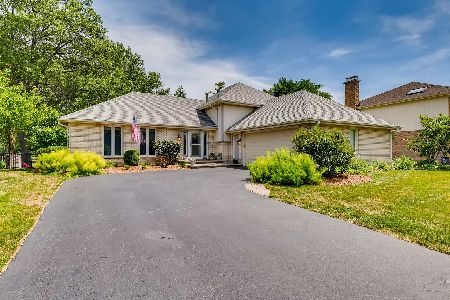
STATELY BRICK GEORGIAN SET DEEP IN THE HEART OF SOUGHT AFTER GREENBRIAR GLEN NEIGHBORHOOD!!! GRACIOUS FOYER, OPENS TO FORMAL LIVING AND DINING ROOMS WITH NEW WINDOWS, 4 SPACIOUS BEDROOMS LARGE 2 1/2 CAR GARAGE!!! 2017-18 LOADS OF NEWS FROM THE CARPETING, A/C, WASHER, DRYER, DISHWASHER, GARAGE DOOR TO FRESHLY PAINTED THROUGHOUT!!! GREAT VALUE WITH OVER 2,600 SQUARE FEET OF LIVING SPACE PLUS A HUGE PARTIALLY FINISHED BASEMENT!!!
Property Specifics
| Single Family | |
| — | |
| Georgian | |
| 1987 | |
| Full | |
| Brick, Cedar | |
| Asphalt | |
| — | |
| No | |
| 0.21 |
| Du Page | |
| Greenbriar Glen | |
| 0 / Not Applicable | |
| None | |
| Lake Michigan, Public | |
| Public Sewer | |
| Central Air | |
| Natural Gas, Forced Air | |
| 10406228 | |
| 0525304014 |
Nearby Schools
| NAME: | DISTRICT: | DISTANCE: | |
|---|---|---|---|
|
Grade School
Westfield Elementary School |
89 | — | |
|
Middle School
Glen Crest Middle School |
89 | Not in DB | |
|
High School
Glenbard South High School |
87 | Not in DB | |
Property History
| DATE: | EVENT: | PRICE: | SOURCE: |
|---|---|---|---|
| 31 Jul, 2019 | Sold | $450,000 | MRED MLS |
| 19 Jun, 2019 | Under contract | $464,789 | MRED MLS |
| 6 Jun, 2019 | Listed for sale | $464,789 | MRED MLS |
Sorry, we are updating photos, please update this page in 15 minutes
Room Specifics
All Bedroom Info:
Total Bedrooms: 4
Bedrooms Above Ground: 4
Bedrooms Below Ground: 0
Total Bedrooms: 4
Bedrooms Above Ground: 4
Bedrooms Below Ground: 0
Second Bedroom Info:
Dimensions: —
Location: —Dimensions: —
Floor Type: Carpet
Third Bedroom Info:
Dimensions: —
Location: —Dimensions: —
Floor Type: Carpet
Fourth Bedroom Info:
Dimensions: —
Location: —Dimensions: —
Floor Type: Carpet
Bathroom Info:
Full Bathrooms: 3
Partial Bathrooms: 1Full Bathrooms: 3
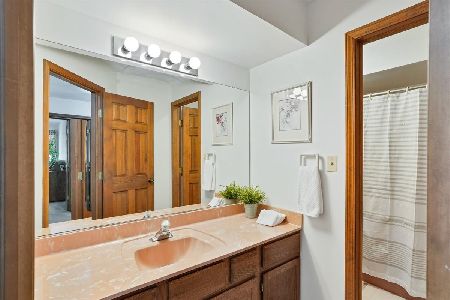
Bathroom Amenities: Whirlpool, Separate Shower
Bathroom in Basement: 1
Dining Room Info:
Dimensions: —
Location: —Dimensions: —
Floor Type: Wood Laminate
Kitchen Info:
Dimensions: —
Location: —Dimensions: —
Floor Type: Wood Laminate
Features: Eating Area-Table Space, Pantry-Closet
Laundry Room Info:
Dimensions: —
Location: —Dimensions: —
Floor Type: Vinyl
Living Room Info:
Dimensions: —
Location: —Dimensions: —
Floor Type: Carpet
Family Room Info:
Dimensions: —
Location: —Dimensions: —
Floor Type: Carpet
Additional Rooms Info:
Rooms: Foyer, Sun Room
Basement: FullRooms: Foyer, Sun Room
Other Specifics
| 2.5 | |
| Concrete Perimeter | |
| Garage | |
| — | |
| — | |
| — | |
| Deck, Porch, Porch Screened, Storms/Screens | |
| — | |
| 151X120X120 | |
| Full,Unfinished | |
| Full | |
| Skylight(s), Hot Tub, First Floor Laundry | |
| Range, Microwave, Dishwasher, Refrigerator, Washer, Dryer | |
| Not in DB | |
| Sidewalks, Street Lights, Street Paved | |
| — | |
| Wood Burning, Gas Starter |
Tax History
| Year | Property Taxes |
|---|---|
| 2019 | $12,366 |
Contact Agent
Nearby Similar Homes
2S380 Golfview Drive, Glen Ellyn, Illinois 60137

For Sale
$550,000
4 beds / 1.1 baths / 1,678 ft2
Single Family / Built: 1966
52
2S068 Churchill Lane, Glen Ellyn, Illinois 60137
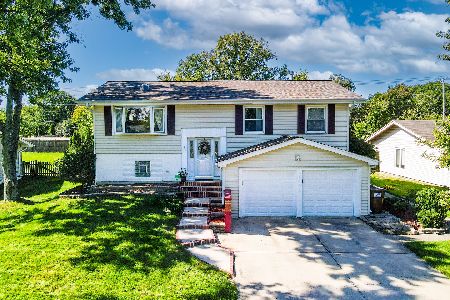
For Sale
$489,000
4 beds / 2.0 baths / 2,048 ft2
Single Family / Built: 1969
30
21W331 Ahlstrand Road, Lombard, Illinois 60148
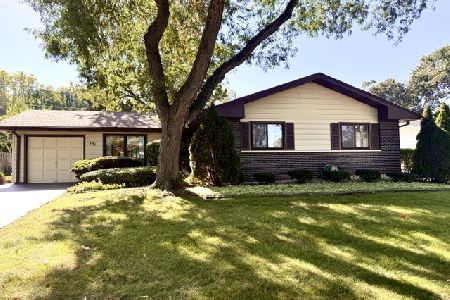
For Sale
$345,000
3 beds / 1.1 baths / 1,466 ft2
Single Family / Built: 1964
65
Nearby Sold Comparables
2S471 Golfview Drive, Glen Ellyn, Illinois 60137

Sold
$439,900
3 beds / 3.0 baths / 2,050 ft2
Single Family / Built: 1988
5242
2S445 Golfview Drive, Glen Ellyn, Illinois 60137
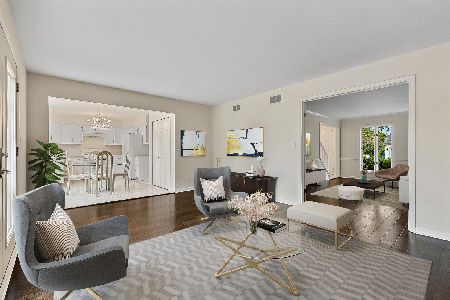
Sold
$539,000
4 beds / 2.1 baths / 2,490 ft2
Single Family / Built: 1988
1952
21W728 Mccarron Road, Glen Ellyn, Illinois 60137
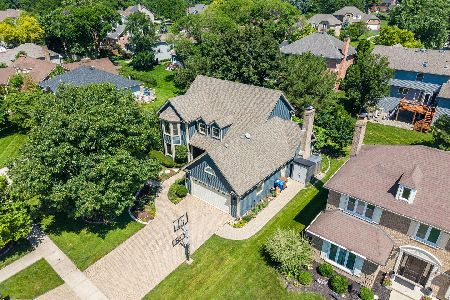
Sold
$760,000
4 beds / 2.1 baths / 2,650 ft2
Single Family / Built: 1987
116
2S437 Golfview Drive, Glen Ellyn, Illinois 60137
Sold
$379,000
3 beds / 3.0 baths / 1,500 ft2
Single Family / Built: 1987
4942
2S437 Golfview Drive, Glen Ellyn, Illinois 60137
Sold
$500,000
4 beds / 3.0 baths / 2,000 ft2
Single Family / Built: 1987
2300
21W674 Clifford Road, Glen Ellyn, Illinois 60137
Sold
$489,000
3 beds / 2.1 baths / 2,614 ft2
Single Family / Built: 1988
1995
Contact Agent
Listing Provided By
RE/MAX Suburban
