

2S480 River Oaks Drive, Warrenville, Illinois 60555
Subdivision > River Oaks
Sorry, we are updating photos, please update this page in 15 minutes
$307,500
|
Sold
|
|
| Status: | Closed |
| Sqft: | 2,300 |
| Cost/Sqft: | $141 |
| Beds: | 4 |
| Baths: | 3 |
| Year Built: | 1987 |
| Property Taxes: | $7,361 |
| Days On Market: | 4926 |
| Lot Size: | 0,00 |
Description
This home has one of the best lot in the neighborhood, backing to common area and the river. LR/DR combination has newer carpet. Kitchen has newer cabinets and counter. FR has brick fireplace and patio door opening to deck. Master bedroom suite w/soaking tub and separate shower. Finished walk out basement. Many windows have been replaced. Come and enjoy the gorgeous view. This home has stayed dry during every flood.
Property Specifics
| Single Family | |
| — | |
| — | |
| 1987 | |
| Full, Walkout | |
| Aluminum Siding | |
| Asphalt | |
| — | |
| Yes | |
| — |
| Du Page | |
| River Oaks | |
| 240 / Annual | |
| None | |
| Public | |
| Sewer-Storm | |
| Central Air | |
| Natural Gas | |
| 08345532 | |
| 0427103060 |
Nearby Schools
| NAME: | DISTRICT: | DISTANCE: | |
|---|---|---|---|
|
Grade School
Johnson Elementary School |
200 | — | |
|
Middle School
Hubble Middle School |
200 | Not in DB | |
|
High School
Wheaton Warrenville South H S |
200 | Not in DB | |
Property History
| DATE: | EVENT: | PRICE: | SOURCE: |
|---|---|---|---|
| 29 Aug, 2013 | Sold | $307,500 | MRED MLS |
| 16 Jul, 2013 | Under contract | $325,000 | MRED MLS |
| 17 May, 2013 | Listed for sale | $325,000 | MRED MLS |
| 14 Sep, 2018 | Sold | $335,000 | MRED MLS |
| 22 Aug, 2018 | Under contract | $339,000 | MRED MLS |
| 18 Aug, 2018 | Listed for sale | $339,000 | MRED MLS |
| 28 Sep, 2020 | Sold | $356,800 | MRED MLS |
| 28 Jul, 2020 | Under contract | $369,900 | MRED MLS |
| 4 Jul, 2020 | Listed for sale | $369,900 | MRED MLS |
| 6 Nov, 2023 | Sold | $470,000 | MRED MLS |
| 3 Sep, 2023 | Under contract | $459,000 | MRED MLS |
| 1 Sep, 2023 | Listed for sale | $459,000 | MRED MLS |
Sorry, we are updating photos, please update this page in 15 minutes
Room Specifics
All Bedroom Info:
Total Bedrooms: 4
Bedrooms Above Ground: 4
Bedrooms Below Ground: 0
Total Bedrooms: 4
Bedrooms Above Ground: 4
Bedrooms Below Ground: 0
Second Bedroom Info:
Dimensions: —
Location: —Dimensions: —
Floor Type: Carpet
Third Bedroom Info:
Dimensions: —
Location: —Dimensions: —
Floor Type: Carpet
Bathroom Info:
Full Bathrooms: 3
Partial Bathrooms: 1Full Bathrooms: 3
Bathroom Amenities: —
Bathroom in Basement: 0
Dining Room Info:
Dimensions: —
Location: —Dimensions: —
Floor Type: Carpet
Kitchen Info:
Dimensions: —
Location: —Dimensions: —
Floor Type: Ceramic Tile
Features: Eating Area-Table Space
Living Room Info:
Dimensions: —
Location: —Dimensions: —
Floor Type: Carpet
Additional Rooms Info:
Rooms: Den
Basement: Full, WalkoutRooms: Den
Other Specifics
| 2 | |
| — | |
| Garage | |
| — | |
| — | |
| — | |
| — | |
| — | |
| 48X113X25X80X108 | |
| — | |
| Full | |
| — | |
| — | |
| Not in DB | |
| — | |
| — | |
| — |
Tax History
| Year | Property Taxes |
|---|---|
| 2013 | $7,361 |
| 2018 | $8,256 |
| 2020 | $7,726 |
| 2023 | $9,007 |
Contact Agent
Nearby Similar Homes
2S520 River Oaks Drive, Warrenville, Illinois 60555
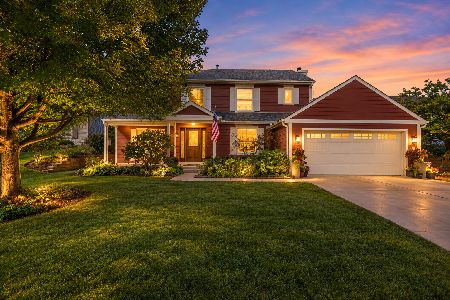
For Sale
$499,500
4 beds / 2.1 baths / 2,300 ft2
Single Family / Built: 1987
35
2S630 Williams Road, Warrenville, Illinois 60555
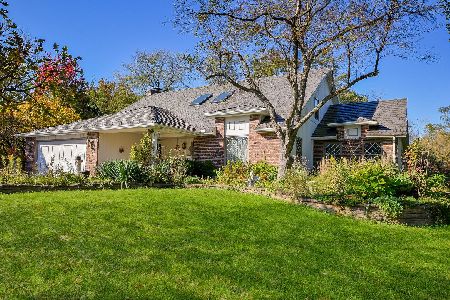
For Sale
$650,000
4 beds / 2.1 baths / 2,860 ft2
Single Family / Built: 1973
20
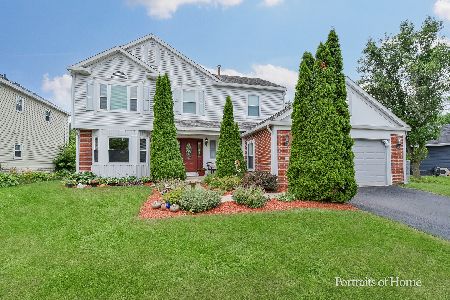
29W719 Stevens Court, Warrenville, Illinois 60555

For Sale
$399,900
3 beds / 1.1 baths / 1,580 ft2
Single Family / Built: 1978
5
Nearby Sold Comparables


2S510 River Oaks Drive, Warrenville, Illinois 60555

Sold
$289,900
4 beds / 2.1 baths / 2,500 ft2
Single Family / Built: 1987
4920

Contact Agent
Listing Provided By
Coldwell Banker Residential
