

2S584 Danbury Drive, Glen Ellyn, Illinois 60137
Subdivision > Greenbriar Glen
Sorry, we are updating photos, please update this page in 15 minutes
$399,000
|
Sold
|
|
| Status: | Closed |
| Sqft: | 2,050 |
| Cost/Sqft: | $204 |
| Beds: | 3 |
| Baths: | 3 |
| Year Built: | 1987 |
| Property Taxes: | $8,719 |
| Days On Market: | 5799 |
| Lot Size: | 0,00 |
Description
All brick ranch on a cul-de-sac with a great brick patio & fenced yard. Loft for office space or second family room. Floored attic storage space off loft. Newer roof 2007 with warranty. New carpet in bedrooms. Eat in Kitchen. Finished basement has rec room, bedroom and full bath. Laundry w/newer washer & dryer. New furnace Dec. 2010. Walking distance to local pool, tennis courts and park.
Property Specifics
| Single Family | |
| — | |
| Ranch | |
| 1987 | |
| Partial | |
| Brick | |
| Asphalt | |
| — | |
| No | |
| — |
| Du Page | |
| Greenbriar Glen | |
| 0 / Not Applicable | |
| None | |
| Lake Michigan | |
| Public Sewer | |
| Central Air | |
| Natural Gas, Forced Air | |
| 07695670 | |
| 0525307015 |
Nearby Schools
| NAME: | DISTRICT: | DISTANCE: | |
|---|---|---|---|
|
Grade School
Westfield Elementary School |
89 | — | |
|
Middle School
Glen Crest Middle School |
89 | Not in DB | |
|
High School
Glenbard South High School |
87 | Not in DB | |
Property History
| DATE: | EVENT: | PRICE: | SOURCE: |
|---|---|---|---|
| 31 Mar, 2011 | Sold | $399,000 | MRED MLS |
| 28 Jan, 2011 | Under contract | $419,000 | MRED MLS |
| — | Last price change | $440,000 | MRED MLS |
| 17 Dec, 2010 | Listed for sale | $440,000 | MRED MLS |
| 18 Sep, 2015 | Sold | $430,000 | MRED MLS |
| 19 Aug, 2015 | Under contract | $450,000 | MRED MLS |
| 10 Aug, 2015 | Listed for sale | $450,000 | MRED MLS |
Sorry, we are updating photos, please update this page in 15 minutes
Room Specifics
All Bedroom Info:
Total Bedrooms: 3
Bedrooms Above Ground: 3
Bedrooms Below Ground: 0
Total Bedrooms: 3
Bedrooms Above Ground: 3
Bedrooms Below Ground: 0
Second Bedroom Info:
Dimensions: —
Location: —Dimensions: —
Floor Type: Carpet
Third Bedroom Info:
Dimensions: —
Location: —Dimensions: —
Floor Type: Carpet
Bathroom Info:
Full Bathrooms: 3
Partial Bathrooms: 0Full Bathrooms: 3
Bathroom Amenities: Separate Shower, Double Sink
Bathroom in Basement: 1
Dining Room Info:
Dimensions: —
Location: —Dimensions: —
Floor Type: Carpet
Kitchen Info:
Dimensions: —
Location: —Dimensions: —
Floor Type: Ceramic Tile
Features: Pantry-Closet
Living Room Info:
Dimensions: —
Location: —Dimensions: —
Floor Type: Carpet
Family Room Info:
Dimensions: —
Location: —Dimensions: —
Floor Type: Carpet
Additional Rooms Info:
Rooms: Loft, Recreation Room
Basement: PartialRooms: Loft, Recreation Room
Other Specifics
| 2 | |
| Concrete Perimeter | |
| Garage | |
| — | |
| — | |
| — | |
| Patio, Brick Paver Patio, Outdoor Fireplace | |
| Cul-De-Sac, Fenced Yard, Irregular Lot | |
| 213X58X143X134 | |
| Unfinished | |
| Full | |
| — | |
| Double Oven, Dishwasher, Refrigerator, Washer, Dryer, Disposal | |
| Not in DB | |
| Sidewalks, Street Lights, Street Paved | |
| — | |
| Double Sided, Gas Log |
Tax History
| Year | Property Taxes |
|---|---|
| 2011 | $8,719 |
| 2015 | $10,216 |
Contact Agent
Nearby Similar Homes
2S380 Golfview Drive, Glen Ellyn, Illinois 60137

For Sale
$550,000
4 beds / 1.1 baths / 1,678 ft2
Single Family / Built: 1966
52
22W311 Glen Park Road, Glen Ellyn, Illinois 60137
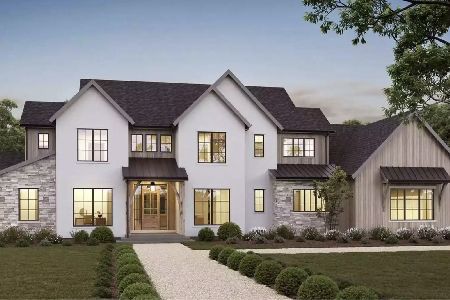
For Sale
$2,690,000
5 beds / 5.1 baths / 4,500 ft2
Single Family / Built: 2027
138
Nearby Sold Comparables
2S584 Danbury Drive, Glen Ellyn, Illinois 60137

Sold
$450,000
3 beds / 3.0 baths / 2,118 ft2
Single Family / Built: 1987
4102
2S602 Danbury Drive, Glen Ellyn, Illinois 60137
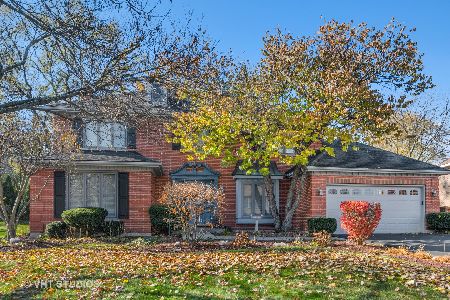
Sold
$549,000
4 beds / 2.1 baths / 2,409 ft2
Single Family / Built: 1987
1664
2S564 Danbury Drive, Glen Ellyn, Illinois 60137
Sold
$474,400
4 beds / 2.1 baths / 2,625 ft2
Single Family / Built: 1986
2670
2 S 574 Danbury Drive, Glen Ellyn, Illinois 60137
Sold
$469,900
3 beds / 2.1 baths / 2,563 ft2
Single Family / Built: 1987
3953
2S561 Rt. 53, Glen Ellyn, Illinois 60137
Sold
$220,000
3 beds / 2.1 baths / 2,322 ft2
Single Family / Built: 1997
5715
Contact Agent
Listing Provided By
Baird & Warner
