

2S663 Wendelin Court, Wheaton, Illinois 60189
Subdivision > Arrowhead


$495,000
|
Sold
|
|
| Status: | Closed |
| Sqft: | 3,679 |
| Cost/Sqft: | $141 |
| Beds: | 4 |
| Baths: | 4 |
| Year Built: | 2004 |
| Property Taxes: | $16,815 |
| Days On Market: | 2383 |
| Lot Size: | 1,13 |
Description
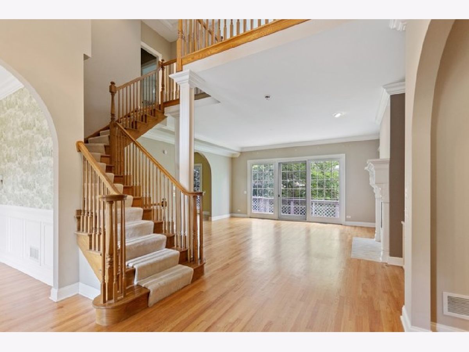
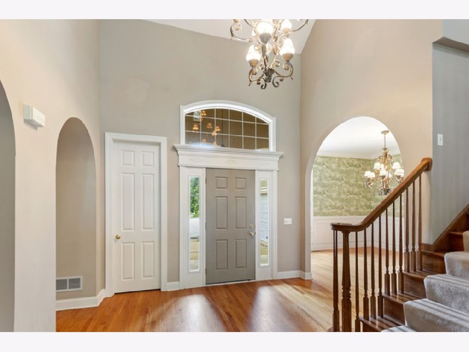
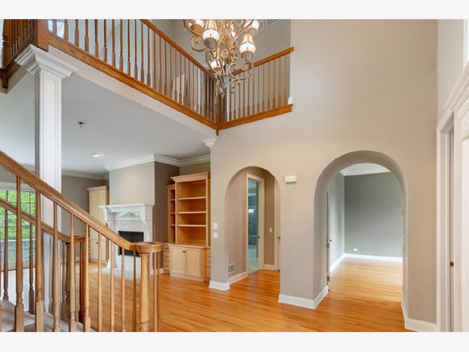
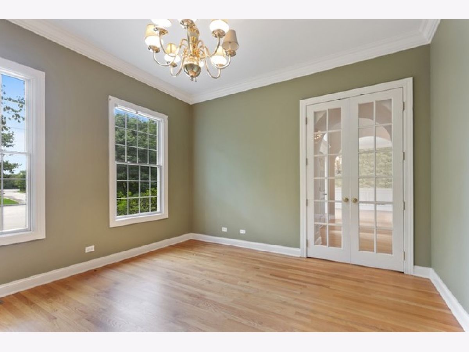
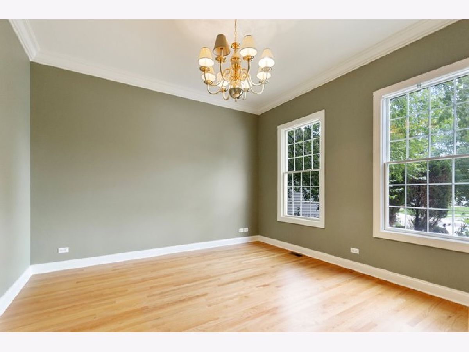
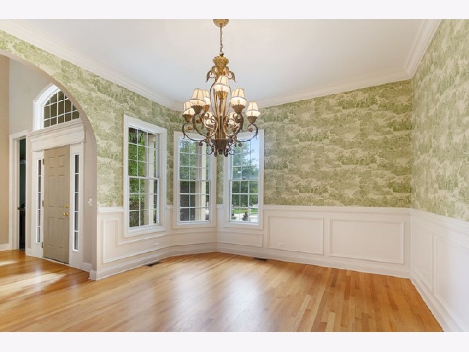
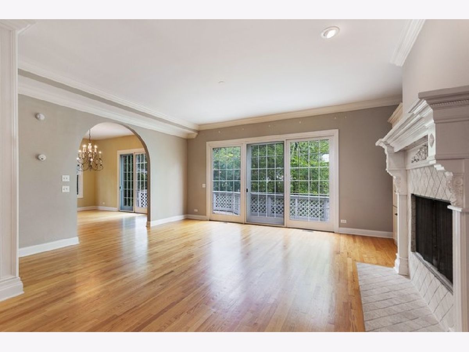
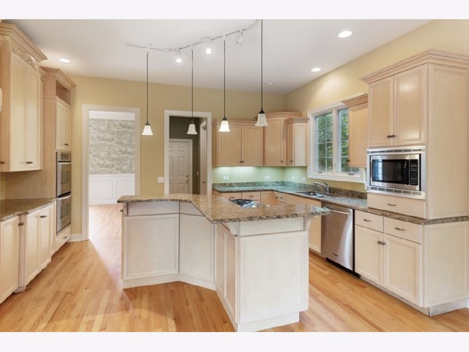
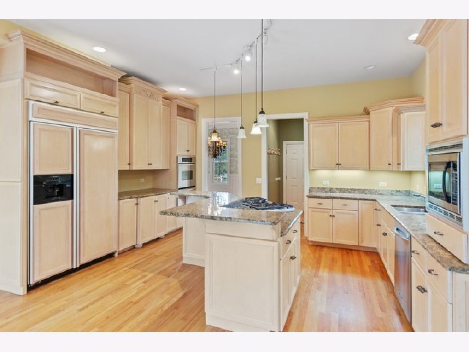
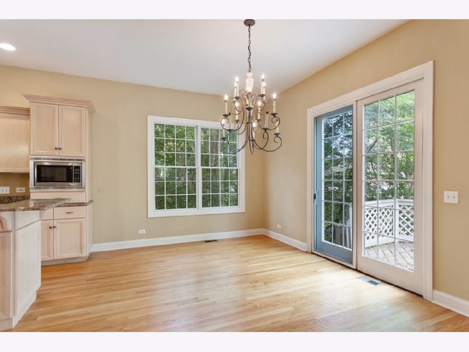
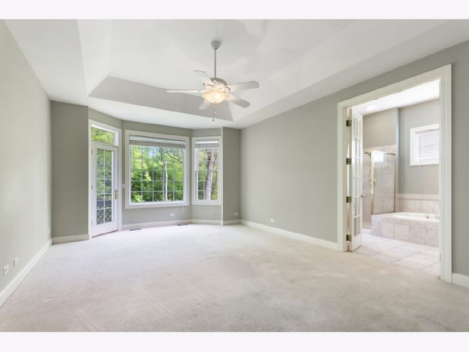
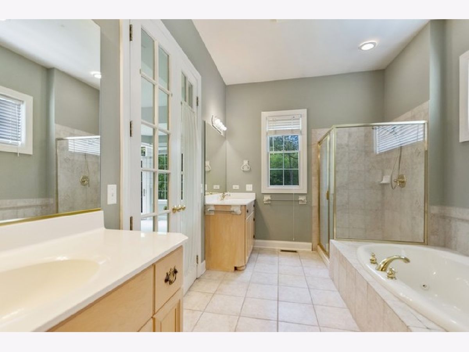
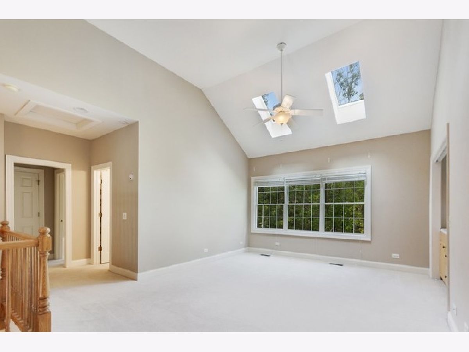
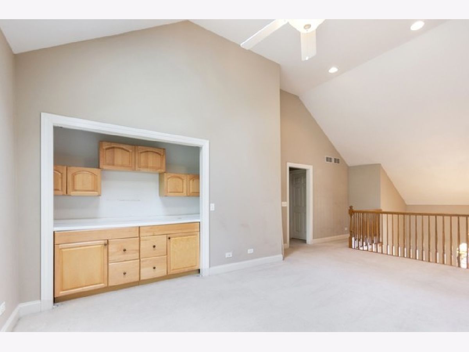
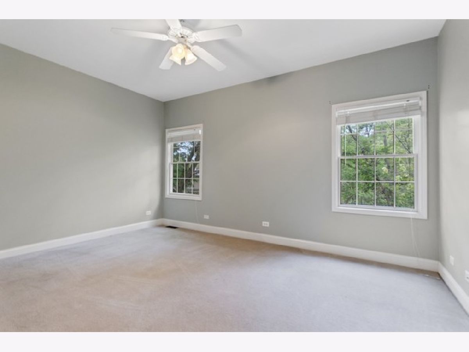
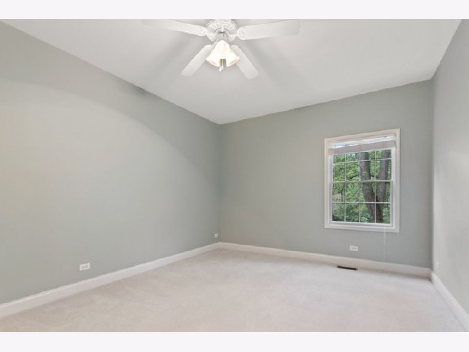
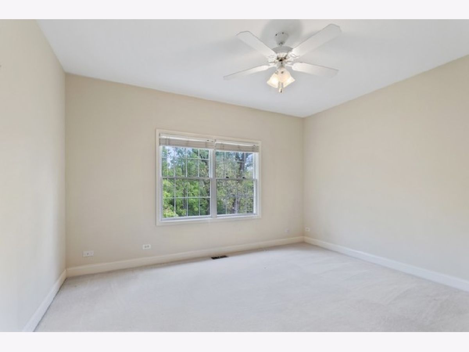
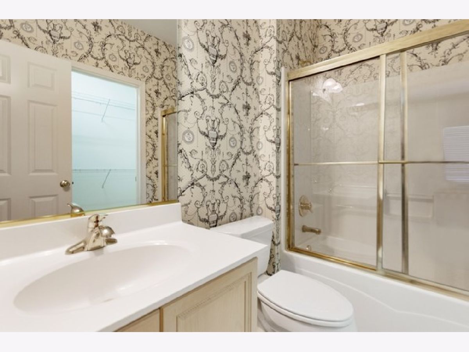
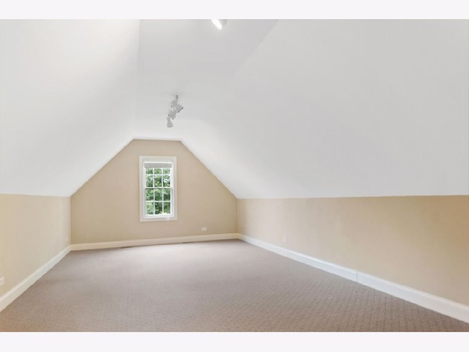
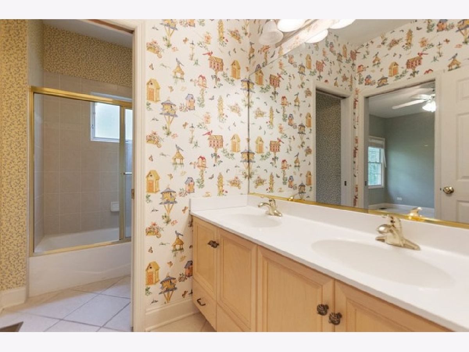
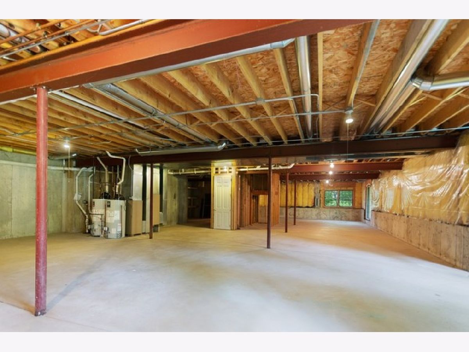
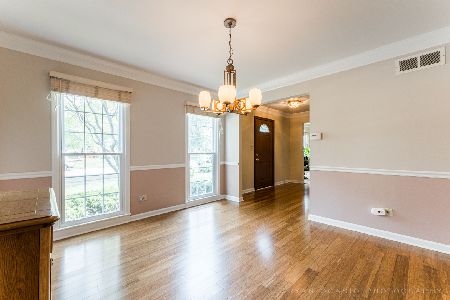
Exceptional Home located on a 1 Acre lot backing to a Beautiful Natural Preserve. Home Features include, Custom Crown Molding, Huge First Floor Master Suite, Updated Granite Kitchen with Eating Area, Formal Dining room, Family Room with Fireplace, Dramatic 2 Story Foyer, Office/Study, Large Second Floor Loft with Vaulted Ceilings and Skylights. 3 large Bedrooms on the Second Floor plus Bonus room over the Garage, Full Walk Out Basement with 9 FT Ceilings, Deck and 4 Car Attached garage. Great location, close to Historic Downtown Wheaton, Naperville and the Nationally Acclaimed Morton Arboretum. Easy access to the highway and train to Chicago
Property Specifics
| Single Family | |
| — | |
| Traditional | |
| 2004 | |
| Full,Walkout | |
| — | |
| No | |
| 1.13 |
| Du Page | |
| Arrowhead | |
| — / Not Applicable | |
| None | |
| Lake Michigan | |
| Public Sewer | |
| 10672892 | |
| 0530406061 |
Nearby Schools
| NAME: | DISTRICT: | DISTANCE: | |
|---|---|---|---|
|
Grade School
Wiesbrook Elementary School |
200 | — | |
|
Middle School
Hubble Middle School |
200 | Not in DB | |
|
High School
Wheaton Warrenville South H S |
200 | Not in DB | |
Property History
| DATE: | EVENT: | PRICE: | SOURCE: |
|---|---|---|---|
| 25 May, 2016 | Under contract | $0 | MRED MLS |
| 16 Feb, 2016 | Listed for sale | $0 | MRED MLS |
| 6 May, 2020 | Sold | $495,000 | MRED MLS |
| 9 Apr, 2020 | Under contract | $519,900 | MRED MLS |
| 19 Mar, 2020 | Listed for sale | $519,900 | MRED MLS |

Room Specifics
All Bedroom Info:
Total Bedrooms: 4
Bedrooms Above Ground: 4
Bedrooms Below Ground: 0
Total Bedrooms: 4
Bedrooms Above Ground: 4
Bedrooms Below Ground: 0
Second Bedroom Info:
Dimensions: —
Location: —Dimensions: —
Floor Type: Carpet
Third Bedroom Info:
Dimensions: —
Location: —Dimensions: —
Floor Type: Carpet
Fourth Bedroom Info:
Dimensions: —
Location: —Dimensions: —
Floor Type: Carpet
Bathroom Info:
Full Bathrooms: 4
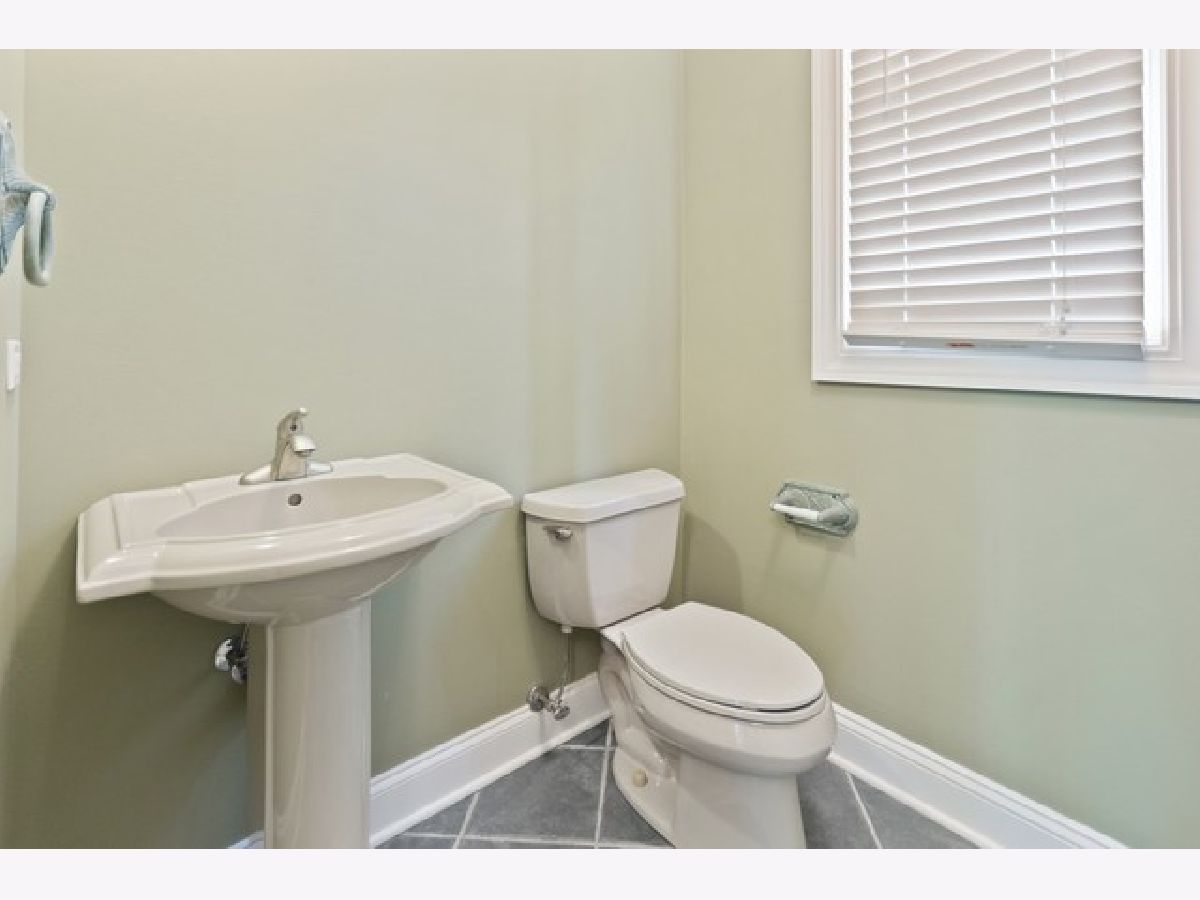
Partial Bathrooms: 1Full Bathrooms: 4
Bathroom Amenities: —
Bathroom in Basement: 0
Additional Rooms Info:
Rooms: Bonus Room,Breakfast Room,Loft,Study
Basement: Full,WalkoutRooms: Bonus Room,Breakfast Room,Loft,Study
Basement Description: Unfinished
Other Specifics
| 4 | |
| Concrete Perimeter | |
| Concrete | |
| Deck, Patio | |
| Cul-De-Sac,Wooded | |
| 65X127X357X108X508 | |
| — | |
| Full | |
| First Floor Bedroom | |
| Double Oven, Microwave, Dishwasher, Refrigerator, Disposal | |
| Not in DB | |
| Curbs, Sidewalks, Street Lights, Street Paved | |
| — | |
| — | |
| Wood Burning, Gas Starter |
Tax History
| Year | Property Taxes |
|---|---|
| 2020 | $16,815 |
Contact Agent
Nearby Sold Comparables

Contact Agent
Listing Provided By
Coldwell Banker Residential
