

2S673 Wendelin Court, Wheaton, Illinois 60187
Subdivision > Wendelin Woods
Sorry, we are updating photos, please update this page in 15 minutes
$645,000
|
Sold
|
|
| Status: | Closed |
| Sqft: | 3,718 |
| Cost/Sqft: | $182 |
| Beds: | 4 |
| Baths: | 5 |
| Year Built: | 2000 |
| Property Taxes: | $15,587 |
| Days On Market: | 4513 |
| Lot Size: | 0,00 |
Description
Well appointed newer construction. Lovely two story entry w/gracious family room. Open F.R. & gourmet kitchen w/ granite- great space for entertaining and living. Lovely study w/french doors, New hdwds in Master bedrm with luxury masterbath. Three addtl large bedrooms w/baths, full finished basement w/fireplace, rec area, exercise rm, 5th bedroom, culdasac lot and easy access to Xpresswys-Danada Shpg-restaurants!!
Property Specifics
| Single Family | |
| — | |
| Georgian | |
| 2000 | |
| Full,English | |
| — | |
| No | |
| — |
| Du Page | |
| Wendelin Woods | |
| 0 / Not Applicable | |
| None | |
| Lake Michigan | |
| Public Sewer | |
| 08618418 | |
| 0530406054 |
Nearby Schools
| NAME: | DISTRICT: | DISTANCE: | |
|---|---|---|---|
|
Grade School
Wiesbrook Elementary School |
200 | — | |
|
Middle School
Hubble Middle School |
200 | Not in DB | |
|
High School
Wheaton Warrenville South H S |
200 | Not in DB | |
Property History
| DATE: | EVENT: | PRICE: | SOURCE: |
|---|---|---|---|
| 27 Jun, 2014 | Sold | $645,000 | MRED MLS |
| 24 May, 2014 | Under contract | $675,000 | MRED MLS |
| 18 May, 2014 | Listed for sale | $675,000 | MRED MLS |
Sorry, we are updating photos, please update this page in 15 minutes
Room Specifics
All Bedroom Info:
Total Bedrooms: 5
Bedrooms Above Ground: 4
Bedrooms Below Ground: 1
Total Bedrooms: 5
Bedrooms Above Ground: 4
Bedrooms Below Ground: 1
Second Bedroom Info:
Dimensions: —
Location: —Dimensions: —
Floor Type: Carpet
Third Bedroom Info:
Dimensions: —
Location: —Dimensions: —
Floor Type: Carpet
Fourth Bedroom Info:
Dimensions: —
Location: —Dimensions: —
Floor Type: Carpet
Fifth Bedroom Info:
Dimensions: —
Location: —Dimensions: —
Floor Type: —
Bathroom Info:
Full Bathrooms: 5
Partial Bathrooms: 1Full Bathrooms: 5
Bathroom Amenities: Whirlpool,Separate Shower,Double Sink
Bathroom in Basement: 1
Additional Rooms Info:
Rooms: Bedroom 5,Den,Exercise Room,Game Room,Loft,Recreation Room
Basement: Full,EnglishRooms: Bedroom 5,Den,Exercise Room,Game Room,Loft,Recreation Room
Basement Description: Finished
Other Specifics
| 3 | |
| Concrete Perimeter | |
| Concrete | |
| Deck | |
| Cul-De-Sac | |
| 73 X 130 X 213 X 148 | |
| — | |
| Full | |
| Vaulted/Cathedral Ceilings, Skylight(s), Bar-Dry, Hardwood Floors, In-Law Arrangement, First Floor Laundry | |
| Range, Microwave, Dishwasher, Refrigerator, Washer, Dryer, Disposal | |
| Not in DB | |
| Sidewalks, Street Lights, Street Paved | |
| — | |
| — | |
| Wood Burning, Gas Log, Gas Starter |
Tax History
| Year | Property Taxes |
|---|---|
| 2014 | $15,587 |
Contact Agent
Nearby Similar Homes
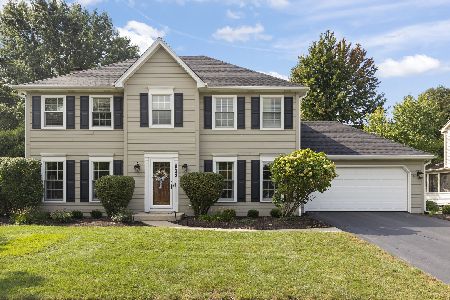
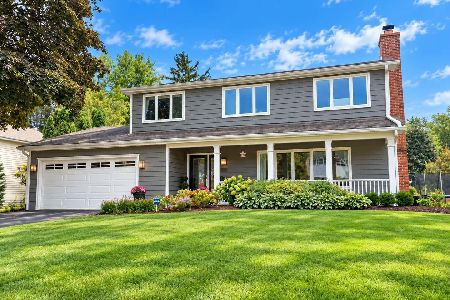
Nearby Sold Comparables
2S683 Wendelin Court, Wheaton, Illinois 60189

Sold
$599,900
3 beds / 3.1 baths / 3,177 ft2
Single Family / Built: 1998
1197
2S683 Wendelin Court, Wheaton, Illinois 60187

Sold
$599,000
4 beds / 3.1 baths / 0 ft2
Single Family / Built: 1998
6903

Contact Agent
Listing Provided By
RE/MAX Suburban
