

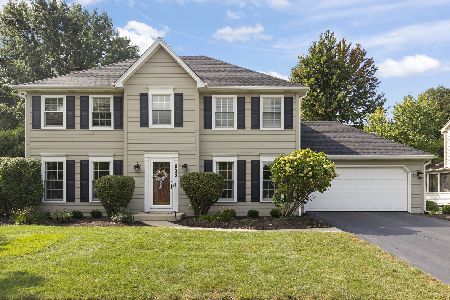
2s670 White Birch Lane, Wheaton, Illinois 60189
Subdivision > Arrowhead
Sorry, we are updating photos, please update this page in 15 minutes
$500,000
|
Sold
|
|
| Status: | Closed |
| Sqft: | 2,552 |
| Cost/Sqft: | $208 |
| Beds: | 4 |
| Baths: | 3 |
| Year Built: | 1982 |
| Property Taxes: | $7,909 |
| Days On Market: | 5312 |
| Lot Size: | 0,19 |
Description
Magnificent Georgian in Arrowhead. 9 ft ceilings on 1st floor & hardwood fls thru out. Relaxing 3 season porch overlooks a gorgeous landscaped yard w/ 2 tier paver patio. Updated kitchen w/ cherry cabinets, granite, stone backsplash, & SS appl. Enjoy finished basement w/ wine closet, built in TV & possible 5th bedrm or office. Large bedrooms, 2 walk-in closets & all w/ organizers. Move right in to this lovely home
Property Specifics
| Single Family | |
| — | |
| Georgian | |
| 1982 | |
| Full | |
| Vinyl Siding, Brick | |
| Asphalt | |
| — | |
| No | |
| 0.19 |
| Du Page | |
| Arrowhead | |
| 40 / Annual | |
| Other | |
| Lake Michigan | |
| Public Sewer | |
| Central Air | |
| Natural Gas | |
| 08050648 | |
| 0529301025 |
Nearby Schools
| NAME: | DISTRICT: | DISTANCE: | |
|---|---|---|---|
|
Grade School
Wiesbrook Elementary School |
200 | — | |
|
Middle School
Hubble Middle School |
200 | Not in DB | |
|
High School
Wheaton Warrenville South H S |
200 | Not in DB | |
Property History
| DATE: | EVENT: | PRICE: | SOURCE: |
|---|---|---|---|
| 25 Jun, 2012 | Sold | $500,000 | MRED MLS |
| 9 May, 2012 | Under contract | $529,900 | MRED MLS |
| 24 Apr, 2012 | Listed for sale | $529,900 | MRED MLS |
Sorry, we are updating photos, please update this page in 15 minutes
Room Specifics
All Bedroom Info:
Total Bedrooms: 5
Bedrooms Above Ground: 4
Bedrooms Below Ground: 1
Total Bedrooms: 5
Bedrooms Above Ground: 4
Bedrooms Below Ground: 1
Second Bedroom Info:
Dimensions: —
Location: —Dimensions: —
Floor Type: Hardwood
Third Bedroom Info:
Dimensions: —
Location: —Dimensions: —
Floor Type: Hardwood
Fourth Bedroom Info:
Dimensions: —
Location: —Dimensions: —
Floor Type: Hardwood
Bathroom Info:
Full Bathrooms: 3
Partial Bathrooms: 1Full Bathrooms: 3
Bathroom Amenities: Whirlpool, Double Sink
Bathroom in Basement: 0
Dining Room Info:
Dimensions: —
Location: —Dimensions: —
Floor Type: Hardwood
Kitchen Info:
Dimensions: —
Location: —Dimensions: —
Floor Type: Hardwood
Features: Eating Area-Table Space, Pantry-Closet
Living Room Info:
Dimensions: —
Location: —Dimensions: —
Floor Type: Hardwood
Family Room Info:
Dimensions: —
Location: —Dimensions: —
Floor Type: Hardwood
Additional Rooms Info:
Rooms: Bedroom 5, Recreation Room, Screened Porch
Basement: FullRooms: Bedroom 5, Recreation Room, Screened Porch
Other Specifics
| 2.1 | |
| — | |
| Garage | |
| — | |
| — | |
| — | |
| Patio, Porch Screened, Storms/Screens | |
| Cul-De-Sac, Irregular Lot, Landscaped | |
| 140X134X91X32 | |
| Unfinished | |
| Full | |
| Vaulted/Cathedral Ceilings, Skylight(s), First Floor Laundry | |
| Range, Microwave, Dishwasher, High End Refrigerator, Washer, Dryer, Stainless Steel Appliance(s) | |
| Not in DB | |
| Sidewalks, Street Lights, Street Paved | |
| — | |
| Gas Log, Gas Starter |
Tax History
| Year | Property Taxes |
|---|---|
| 2012 | $7,909 |
Contact Agent
Nearby Sold Comparables

2S683 Wendelin Court, Wheaton, Illinois 60189

Sold
$599,900
3 beds / 3.1 baths / 3,177 ft2
Single Family / Built: 1998
1242
2S683 Wendelin Court, Wheaton, Illinois 60187

Sold
$599,000
4 beds / 3.1 baths / 0 ft2
Single Family / Built: 1998
6948
Contact Agent
Listing Provided By
Baird & Warner
