

3 Ashby Way, Bensenville, Illinois 60106
Subdivision > Heritage Square
Sorry, we are updating photos, please update this page in 15 minutes
$312,000
|
Sold
|
|
| Status: | Closed |
| Sqft: | 2,746 |
| Cost/Sqft: | $120 |
| Beds: | 3 |
| Baths: | 4 |
| Year Built: | 2000 |
| Property Taxes: | $8,613 |
| Days On Market: | 5476 |
| Lot Size: | 0,00 |
Description
IMMACULATE/SPACIOUS W/2700 SQ FT. 5 BR-HOME SITS ON LARGEST LOT IN SUBDVSN & HAS ALL MODERN AMENITIES COMBINED W/HISTORIC LOOK. NEW UPGRADES INCL-FRONT DOOR, GRANITE, DRAPERIES, ALARM, PROF PAINT, HI-TECH W/D. KIT CONTAINS ISLAND THAT OVERLOOKS HUGE FAM ROOM W/FP. BMT IS FINISHED W/BATH. MASTER SUITE W/JACUZZI, WALK-IN CLSTS, FIREPLACE, & SEATING AREA. HARDWOOD FLRS THROUGHOUT. THIS HOME IS IDEAL FOR METRA COMMUTERS.
Property Specifics
| Single Family | |
| — | |
| — | |
| 2000 | |
| Full | |
| Brick | |
| Asphalt | |
| ROOSEVELT | |
| No | |
| 0 |
| Du Page | |
| Heritage Square | |
| 135 / Quarterly | |
| Other | |
| Lake Michigan | |
| Public Sewer, Sewer-Storm | |
| Central Air | |
| Natural Gas, Forced Air | |
| 07947967 | |
| 0314210125 |
Nearby Schools
| NAME: | DISTRICT: | DISTANCE: | |
|---|---|---|---|
|
Middle School
Blackhawk Middle School |
2 | Not in DB | |
|
High School
Fenton High School |
100 | Not in DB | |
Property History
| DATE: | EVENT: | PRICE: | SOURCE: |
|---|---|---|---|
| 27 Apr, 2012 | Sold | $312,000 | MRED MLS |
| 3 Mar, 2012 | Under contract | $329,800 | MRED MLS |
| — | Last price change | $329,900 | MRED MLS |
| 17 Nov, 2011 | Listed for sale | $329,900 | MRED MLS |
Sorry, we are updating photos, please update this page in 15 minutes
Room Specifics
All Bedroom Info:
Total Bedrooms: 5
Bedrooms Above Ground: 3
Bedrooms Below Ground: 2
Total Bedrooms: 5
Bedrooms Above Ground: 3
Bedrooms Below Ground: 2
Second Bedroom Info:
Dimensions: —
Location: —Dimensions: —
Floor Type: Hardwood
Third Bedroom Info:
Dimensions: —
Location: —Dimensions: —
Floor Type: Hardwood
Fourth Bedroom Info:
Dimensions: —
Location: —Dimensions: —
Floor Type: Carpet
Bathroom Info:
Full Bathrooms: 4
Partial Bathrooms: 1Full Bathrooms: 4
Bathroom Amenities: Whirlpool
Bathroom in Basement: 0
Dining Room Info:
Dimensions: —
Location: —Dimensions: —
Floor Type: Hardwood
Kitchen Info:
Dimensions: —
Location: —Dimensions: —
Floor Type: Hardwood
Features: Eating Area-Breakfast Bar, Eating Area-Table Space, Island, Pantry-Butler
Laundry Room Info:
Dimensions: —
Location: —Dimensions: —
Floor Type: Other
Living Room Info:
Dimensions: —
Location: —Dimensions: —
Floor Type: Hardwood
Family Room Info:
Dimensions: —
Location: —Dimensions: —
Floor Type: Hardwood
Additional Rooms Info:
Rooms: Bedroom 5, Recreation Room
Basement: FullRooms: Bedroom 5, Recreation Room
Other Specifics
| 2 | |
| Concrete Perimeter | |
| Garage | |
| — | |
| — | |
| — | |
| Patio | |
| Corner Lot, Cul-De-Sac, Fenced Yard | |
| 61X102X81X100 | |
| Full,Unfinished | |
| Full | |
| — | |
| Range, Microwave, Refrigerator, Washer, Dryer | |
| Not in DB | |
| Pool, Sidewalks, Street Lights, Street Paved | |
| — | |
| Gas Log, Gas Starter |
Tax History
| Year | Property Taxes |
|---|---|
| 2012 | $8,613 |
Contact Agent
Nearby Similar Homes
219 Judson Street, Bensenville, Illinois 60106

For Sale
$425,000
3 beds / 2.0 baths / 1,196 ft2
Single Family / Built: 1954
37
217 Church Road, Bensenville, Illinois 60106
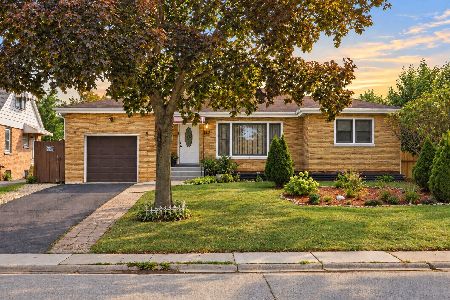
For Sale
$437,000
3 beds / 2.0 baths / 2,848 ft2
Single Family / Built: 1951
42
213 May Street, Bensenville, Illinois 60106

For Sale
$349,900
2 beds / 1.0 baths / 884 ft2
Single Family / Built: 1952
123
Nearby Sold Comparables
10 Ashby Way, Bensenville, Illinois 60106

Sold
$299,900
3 beds / 2.1 baths / 2,544 ft2
Single Family / Built: 2001
3951
16 Ashby Way, Bensenville, Illinois 60106
Sold
$291,900
4 beds / 2.1 baths / 2,970 ft2
Single Family / Built: 2005
5528
Bensenville, Illinois 60106
Sold
$434,900
3 beds / 2.1 baths / 0 ft2
Single Family / Built: 2001
6861
333 Roosevelt Avenue, Bensenville, Illinois 60106
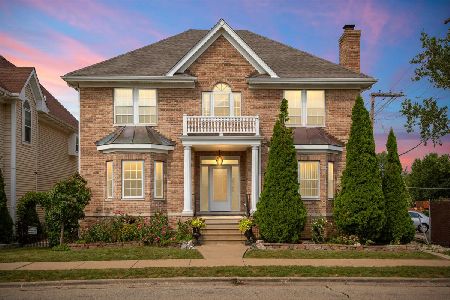
Sold
$438,000
4 beds / 3.1 baths / 2,800 ft2
Single Family / Built: 2002
1845
403 Green Street, Bensenville, Illinois 60106
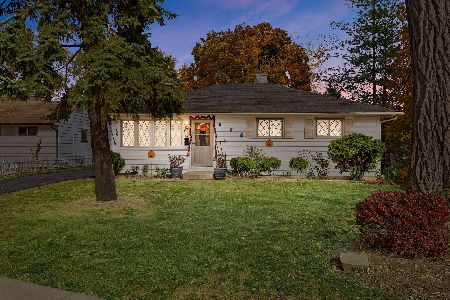
Sold
$219,900
3 beds / 1.0 baths / 0 ft2
Single Family / Built: 1950
1482
110 Mason Street, Bensenville, Illinois 60106
Sold
$89,900
3 beds / 1.0 baths / 845 ft2
Single Family / Built: 1952
5372
Contact Agent
Listing Provided By
Century 21 Lullo
