

3 Hubbell Court, Barrington Hills, Illinois 60010
Subdivision > Hawthorn Ridge
Sorry, we are updating photos, please update this page in 15 minutes
$790,000
|
Sold
|
|
| Status: | Closed |
| Sqft: | 0 |
| Cost/Sqft: | — |
| Beds: | 4 |
| Baths: | 5 |
| Year Built: | 2005 |
| Property Taxes: | $19,501 |
| Days On Market: | 4692 |
| Lot Size: | 1,30 |
Description
BEAUTIFUL HOME SITUATED IN QUIET NEIGHBORHOOD. BUILT 2005. ATTENTION TO DETAIL. HARDWOODS FLRS, VOLUME CEILINGS. EXTENSIVE WHITE MILLWORK PACKAGE. 1ST FLR MSTR W/LUXURY BATH. BRS W/ BATHS. VAULTED GOURMET KITCHEN W/ 48" VIKING STOVE, SUBZERO REFRIGERATOR, CENTER ISLAND. 1ST FLR LIBRARY. WALKOUT LL W/ LG REC RM,THEATER RM, EXERCISE RM, WINE CELLAR, GAME AREA, SUNRM. CLOSE TO VILLAGE & METRA
Property Specifics
| Single Family | |
| — | |
| — | |
| 2005 | |
| Full, Walkout | |
| Brick, Cedar, Stone | |
| Shake | |
| CUSTOM | |
| No | |
| 1.3 |
| Cook | |
| Hawthorn Ridge | |
| 775 / Quarterly | |
| Other | |
| Private Well | |
| Septic-Private | |
| Central Air | |
| Natural Gas, Forced Air | |
| 08514717 | |
| 01013080330000 |
Nearby Schools
| NAME: | DISTRICT: | DISTANCE: | |
|---|---|---|---|
|
Grade School
Grove Avenue Elementary School |
220 | — | |
|
Middle School
Barrington Middle School Prairie |
220 | Not in DB | |
|
High School
Barrington High School |
220 | Not in DB | |
Property History
| DATE: | EVENT: | PRICE: | SOURCE: |
|---|---|---|---|
| 2 Feb, 2015 | Sold | $790,000 | MRED MLS |
| 22 Dec, 2014 | Under contract | $839,000 | MRED MLS |
| — | Last price change | $849,000 | MRED MLS |
| 10 Jan, 2014 | Listed for sale | $925,000 | MRED MLS |
Sorry, we are updating photos, please update this page in 15 minutes
Room Specifics
All Bedroom Info:
Total Bedrooms: 4
Bedrooms Above Ground: 4
Bedrooms Below Ground: 0
Total Bedrooms: 4
Bedrooms Above Ground: 4
Bedrooms Below Ground: 0
Second Bedroom Info:
Dimensions: —
Location: —Dimensions: —
Floor Type: Carpet
Third Bedroom Info:
Dimensions: —
Location: —Dimensions: —
Floor Type: Carpet
Fourth Bedroom Info:
Dimensions: —
Location: —Dimensions: —
Floor Type: Carpet
Bathroom Info:
Full Bathrooms: 5
Partial Bathrooms: 2Full Bathrooms: 5
Bathroom Amenities: Whirlpool, Separate Shower
Bathroom in Basement: 1
Dining Room Info:
Dimensions: —
Location: —Dimensions: —
Floor Type: Hardwood
Kitchen Info:
Dimensions: —
Location: —Dimensions: —
Floor Type: Hardwood
Features: Eating Area-Table Space, Island, Pantry-Butler, Pantry-Closet
Laundry Room Info:
Dimensions: —
Location: —Dimensions: —
Floor Type: Ceramic Tile
Living Room Info:
Dimensions: —
Location: —Dimensions: —
Floor Type: Hardwood
Family Room Info:
Dimensions: —
Location: —Dimensions: —
Floor Type: Hardwood
Additional Rooms Info:
Rooms: Library, Loft, Recreation Room, Heated Sun Room, Theatre Room, Other Room
Basement: Full, WalkoutRooms: Library, Loft, Recreation Room, Heated Sun Room, Theatre Room, Other Room
Other Specifics
| 4 | |
| Concrete Perimeter | |
| Garage | |
| — | |
| — | |
| — | |
| Patio, Brick Paver Patio | |
| Cul-De-Sac, Landscaped | |
| 228X253X247X248 | |
| Unfinished | |
| Full | |
| Vaulted/Cathedral Ceilings, Hardwood Floors, First Floor Bedroom, First Floor Laundry, First Floor Full Bath | |
| Range, Microwave, Dishwasher, Refrigerator | |
| Not in DB | |
| Street Paved | |
| — | |
| Gas Log, Gas Starter |
Tax History
| Year | Property Taxes |
|---|---|
| 2015 | $19,501 |
Contact Agent
Nearby Similar Homes
2 Marbury Lane, Barrington Hills, Illinois 60010
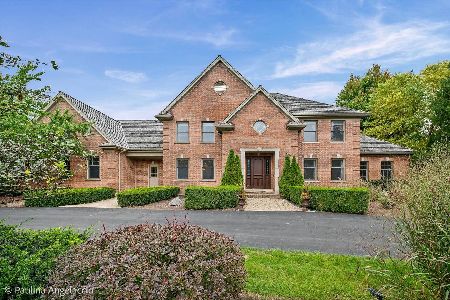
For Sale
$1,450,000
4 beds / 4.1 baths / 4,544 ft2
Single Family / Built: 2000
38
821 Hough Street, Barrington, Illinois 60010
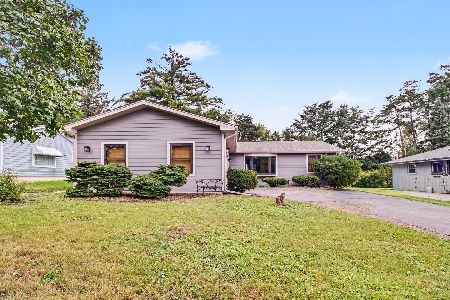
For Sale
$399,900
3 beds / 2.1 baths / 1,480 ft2
Single Family / Built: 1989
61
62 Dundee Lane, Barrington Hills, Illinois 60010
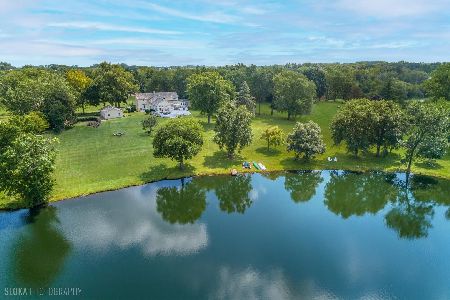
For Sale
$1,050,000
4 beds / 3.1 baths / 4,418 ft2
Single Family / Built: 1899
100
839 Dundee Avenue, Barrington, Illinois 60010
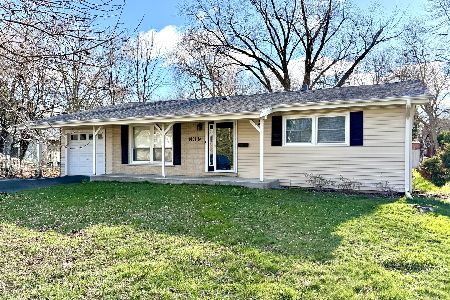
For Sale
$400,000
3 beds / 2.0 baths / 1,800 ft2
Single Family / Built: 1964
223
1452 Somerset Place, Barrington, Illinois 60010
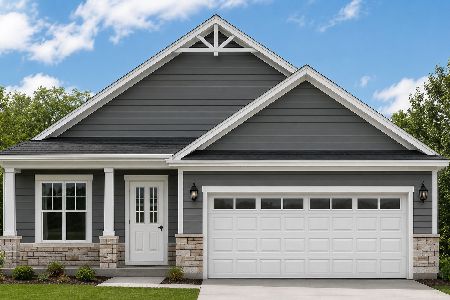
For Sale
$724,990
3 beds / 2.0 baths / 1,787 ft2
Single Family / Built: 2027
118
1459 Somerset Place, Barrington, Illinois 60010
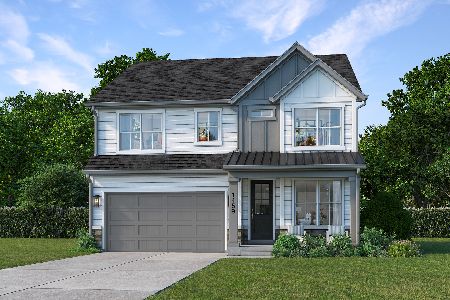
For Sale
$899,000
4 beds / 3.1 baths / 2,907 ft2
Single Family / Built: 2027
54
Nearby Sold Comparables

5 Hubbell Court, Barrington Hills, Illinois 60010
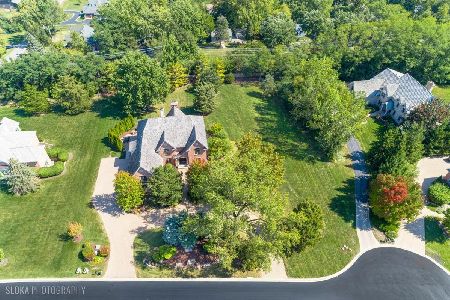
Sold
$1,298,000
5 beds / 4.1 baths / 6,158 ft2
Single Family / Built: 2008
264
12 Hubbell Court, Barrington Hills, Illinois 60010
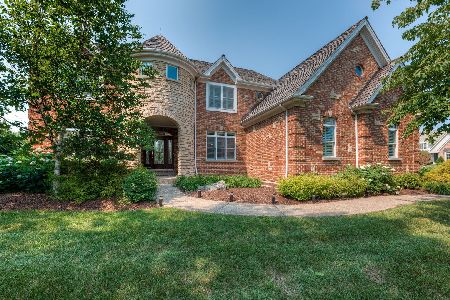
Sold
$1,069,900
4 beds / 4.2 baths / 4,246 ft2
Single Family / Built: 2000
1840
1105 Hough Street, Barrington, Illinois 60010
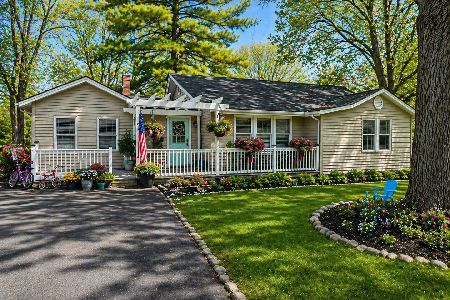
Sold
$299,900
3 beds / 1.0 baths / 1,170 ft2
Single Family / Built: 1952
199
7 Hubbell Court, Barrington Hills, Illinois 60010
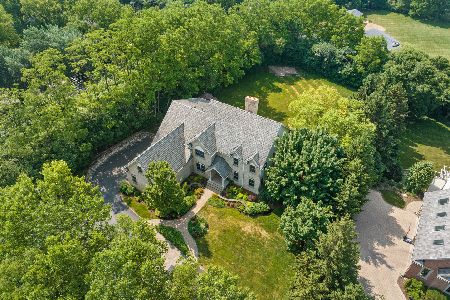
Sold
$1,250,000
5 beds / 5.1 baths / 6,048 ft2
Single Family / Built: 2001
1256
Contact Agent
Listing Provided By
RE/MAX Central Inc.
