

3 Loch Lane, South Barrington, Illinois 60010
Subdivision > Greensward
Sorry, we are updating photos, please update this page in 15 minutes
$1,040,000
|
Sold
|
|
| Status: | Closed |
| Sqft: | 5,700 |
| Cost/Sqft: | $202 |
| Beds: | 4 |
| Baths: | 5 |
| Year Built: | 1986 |
| Property Taxes: | $15,179 |
| Days On Market: | 6756 |
| Lot Size: | 1,00 |
Description
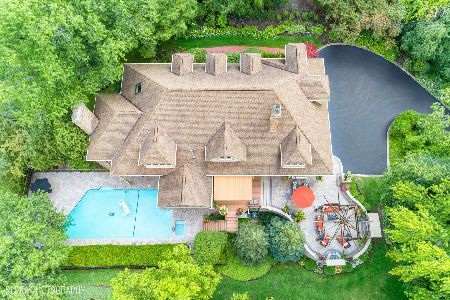
Stunning brick home on well-landscaped (interior) acre in Greensward! Exquisite detail & decor, gorgeous KI w/all the extras, new doors, baseboards, substantial moldings, many new windows, 1st level study, 9 ft. ceil., top-of-the-line cabinetry, wet-bar in FR, new limestone FP, new baths, Engl. LL w/media room, Rec & impressive wine room, circle drive & tree-lined yard!
Property Specifics
| Single Family | |
| — | |
| French Provincial | |
| 1986 | |
| Full, English | |
| Brick | |
| Shake | |
| — | |
| No | |
| 1 |
| Cook | |
| Greensward | |
| 200 / Annual | |
| Other | |
| Private Well | |
| Septic-Private | |
| Central Air, Zoned | |
| Natural Gas, Forced Air | |
| 06877879 | |
| 01233070020000 |
Nearby Schools
| NAME: | DISTRICT: | DISTANCE: | |
|---|---|---|---|
|
Grade School
Barbara B Rose Elementary School |
220 | — | |
|
Middle School
Barrington Middle School Prairie |
220 | Not in DB | |
|
High School
Barrington High School |
220 | Not in DB | |
Property History
| DATE: | EVENT: | PRICE: | SOURCE: |
|---|---|---|---|
| 28 Aug, 2009 | Sold | $1,040,000 | MRED MLS |
| 27 Jul, 2009 | Under contract | $1,150,000 | MRED MLS |
| — | Last price change | $1,239,000 | MRED MLS |
| 29 Apr, 2008 | Listed for sale | $1,239,000 | MRED MLS |
Sorry, we are updating photos, please update this page in 15 minutes
Room Specifics
All Bedroom Info:
Total Bedrooms: 4
Bedrooms Above Ground: 4
Bedrooms Below Ground: 0
Total Bedrooms: 4
Bedrooms Above Ground: 4
Bedrooms Below Ground: 0
Second Bedroom Info:
Dimensions: —
Location: —Dimensions: —
Floor Type: Carpet
Third Bedroom Info:
Dimensions: —
Location: —Dimensions: —
Floor Type: Carpet
Fourth Bedroom Info:
Dimensions: —
Location: —Dimensions: —
Floor Type: Carpet
Bathroom Info:
Full Bathrooms: 5
Partial Bathrooms: 1Full Bathrooms: 5
Bathroom Amenities: Whirlpool, Separate Shower, Double Sink
Bathroom in Basement: 1
Dining Room Info:
Dimensions: —
Location: —Dimensions: —
Floor Type: Hardwood
Kitchen Info:
Dimensions: —
Location: —Dimensions: —
Floor Type: Hardwood
Features: Eating Area-Breakfast Bar, Eating Area-Table Space, Island
Living Room Info:
Dimensions: —
Location: —Dimensions: —
Floor Type: Hardwood
Family Room Info:
Dimensions: —
Location: —Dimensions: —
Floor Type: Hardwood
Additional Rooms Info:
Rooms: Den, Eating Area, Foyer, Gallery, Media Room, Recreation Room, Study, Utility Room-1st Floor
Basement: Full, EnglishRooms: Den, Eating Area, Foyer, Gallery, Media Room, Recreation Room, Study, Utility Room-1st Floor
Other Specifics
| 3 | |
| Concrete Perimeter | |
| Garage | |
| — | |
| — | |
| — | |
| Deck | |
| Cul-De-Sac, Wooded | |
| 129X278X203X282 | |
| — | |
| Full | |
| Skylight(s), Bar-Wet | |
| Double Oven, Microwave, Dishwasher, Refrigerator, Washer, Dryer | |
| Not in DB | |
| — | |
| — | |
| Gas Log |
Tax History
| Year | Property Taxes |
|---|---|
| 2009 | $15,179 |
Contact Agent
Nearby Similar Homes
4 Windsor Court, South Barrington, Illinois 60010
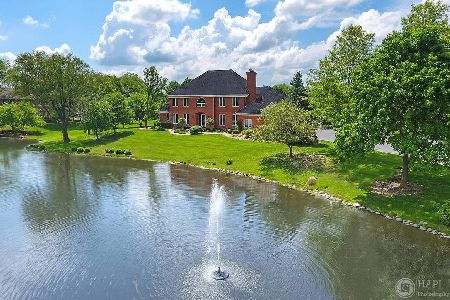
For Sale
$1,525,000
4 beds / 4.0 baths / 3,875 ft2
Single Family / Built: 1991
177
14 Bridlewood Trail, South Barrington, Illinois 60010
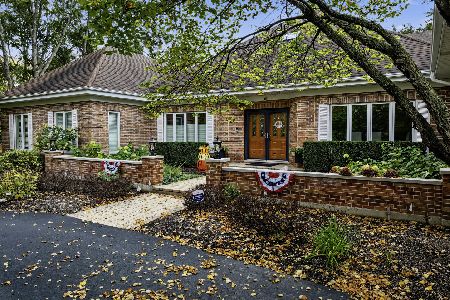
For Sale
$1,150,000
4 beds / 4.1 baths / 4,951 ft2
Single Family / Built: 1983
13
Nearby Sold Comparables
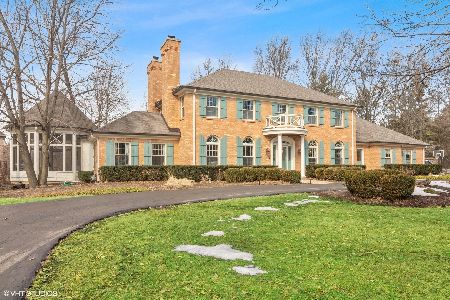

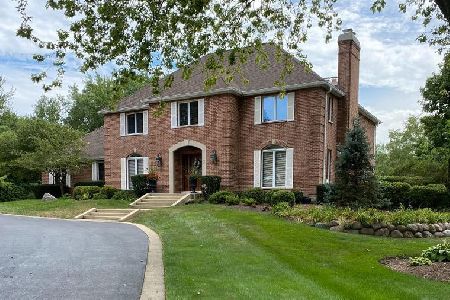
14 Heath Way, South Barrington, Illinois 60010
Sold
$819,000
4 beds / 4.1 baths / 4,157 ft2
Single Family / Built: 1986
1706
Contact Agent
Listing Provided By
RE/MAX of Barrington
