

3 Marissa Court, Burr Ridge, Illinois 60527
Subdivision > Oak Ridge Creek


$600,000
|
Sold
|
|
| Status: | Closed |
| Sqft: | 5,686 |
| Cost/Sqft: | $112 |
| Beds: | 4 |
| Baths: | 4 |
| Year Built: | 1987 |
| Property Taxes: | $12,365 |
| Days On Market: | 2222 |
| Lot Size: | 0,92 |
Description
YOU CAN ONLY SAY ONE THING WHEN YOU LOOK AT THE PICTURES AND ATTRIBUTES OF THIS WELL PRICED HOME "THATS ONE GREAT PRICE FOR ONE GREAT HOME IN A GATED COMMUNITY" AND ITS ON NEARLY AN ACRE OF WOODED PRIVACY AT THE END OF A CUL DE SAC. TWO STORY FAMILY ROOM SET OFF FROM THE KITCHEN/BREAKFAST AREA -ALL OFFERING FANTASTIC VIEWS OF THE BACKYARD AND FOREST PRESERVE BEYOND. THE FINISHED LOWER LEVEL WITH FIREPLACE; WET BAR; EXERCISE ROOM & FULL BATH IS A DELIGHT TO WALK OUT TO THE NATURAL HABITAT OF THE SURROUNDINGS. FIRST FLOOR LIBRARY OR ONE OF THE 4 BEDROOMS UPSTAIRS MAKE FOR THE PERFECT IN HOME OFFICE.
Property Specifics
| Single Family | |
| — | |
| — | |
| 1987 | |
| Walkout | |
| Brick, Cedar | |
| — | |
| — | |
| No | |
| 0.92 |
| Du Page | |
| Oak Ridge Creek | |
| 380 / Monthly | |
| Insurance, Security | |
| Lake Michigan | |
| Public Sewer | |
| Central Air, Zoned | |
| Natural Gas, Forced Air, Zoned | |
| 10906866 | |
| 1012100008 |
Nearby Schools
| NAME: | DISTRICT: | DISTANCE: | |
|---|---|---|---|
|
High School
Hinsdale South High School |
86 | Not in DB | |
Property History
| DATE: | EVENT: | PRICE: | SOURCE: |
|---|---|---|---|
| 5 Mar, 2021 | Sold | $600,000 | MRED MLS |
| 28 Jan, 2021 | Under contract | $639,000 | MRED MLS |
| 15 Oct, 2020 | Listed for sale | $639,000 | MRED MLS |


Room Specifics
All Bedroom Info:
Total Bedrooms: 4
Bedrooms Above Ground: 4
Bedrooms Below Ground: 0
Total Bedrooms: 4
Bedrooms Above Ground: 4
Bedrooms Below Ground: 0
Second Bedroom Info:
Dimensions: —
Location: —Dimensions: —
Floor Type: Carpet
Third Bedroom Info:
Dimensions: —
Location: —Dimensions: —
Floor Type: Carpet
Fourth Bedroom Info:
Dimensions: —
Location: —Dimensions: —
Floor Type: Carpet
Bathroom Info:
Full Bathrooms: 4
Partial Bathrooms: 1Full Bathrooms: 4
Bathroom Amenities: Separate Shower, Double Sink, Soaking Tub
Bathroom in Basement: 1
Dining Room Info:
Dimensions: —
Location: —Dimensions: —
Floor Type: Hardwood
Kitchen Info:
Dimensions: —
Location: —Dimensions: —
Floor Type: Hardwood
Features: Eating Area-Table Space, Pantry-Closet
Living Room Info:
Dimensions: —
Location: —Dimensions: —
Floor Type: Carpet
Family Room Info:
Dimensions: —
Location: —Dimensions: —
Floor Type: Carpet
Additional Rooms Info:
Rooms: Breakfast Room, Recreation Room, Library, Exercise Room
Basement: WalkoutRooms: Breakfast Room, Recreation Room, Library, Exercise Room
Other Specifics
| 3 | |
| — | |
| Garage | |
| — | |
| — | |
| — | |
| Balcony, Deck, Patio, Hot Tub, Storms/Screens | |
| — | |
| 243X319X284 | |
| — | |
| Full | |
| Vaulted/Cathedral Ceilings, Skylight(s), Bar-Wet, Hardwood Floors, Second Floor Laundry | |
| Range, Microwave, Dishwasher, Refrigerator, Washer, Dryer, Disposal | |
| Not in DB | |
| Gated, Street Paved | |
| — | |
| — |
Tax History
| Year | Property Taxes |
|---|---|
| 2021 | $12,365 |
Contact Agent
Nearby Similar Homes
11S056 Madison Street, Burr Ridge, Illinois 60527
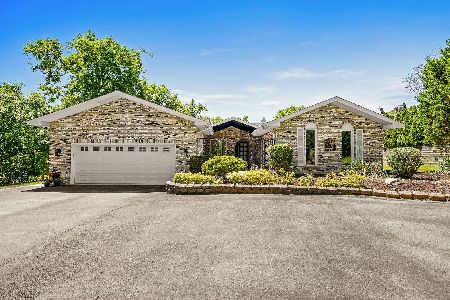
For Sale
$825,000
3 beds / 2.2 baths / 0 ft2
Single Family / Built: 1975
52
10S515 Glenn Drive, Burr Ridge, Illinois 60527
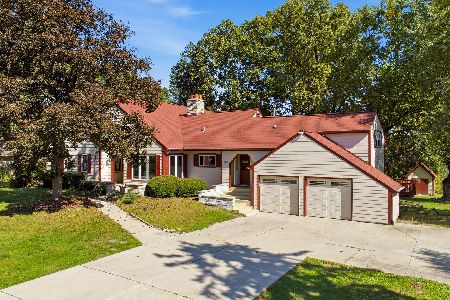
For Sale
$1,190,000
8 beds / 5.1 baths / 6,215 ft2
Single Family / Built: 1994
33
137 Circle Ridge Drive, Burr Ridge, Illinois 60527

For Sale
$1,425,000
5 beds / 4.1 baths / 6,233 ft2
Single Family / Built: 1990
38
12 Sylvan Glen Court, Burr Ridge, Illinois 60527
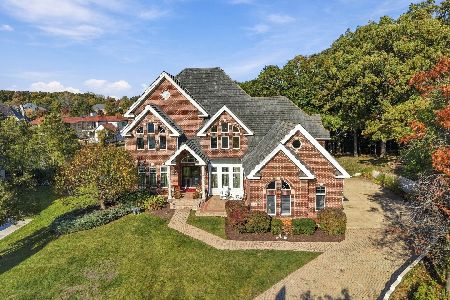
For Sale
$1,799,000
6 beds / 5.1 baths / 8,000 ft2
Single Family / Built: 1995
15
16W031 91st Street, Burr Ridge, Illinois 60527
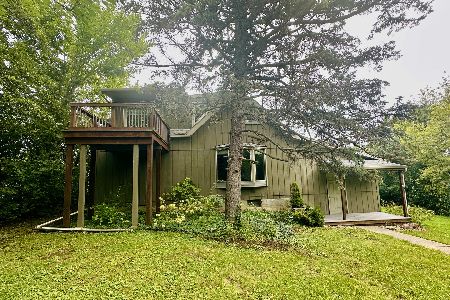
For Sale
$489,900
3 beds / 2.0 baths / 1,456 ft2
Single Family / Built: —
45
Nearby Sold Comparables
701 Provencal Drive, Burr Ridge, Illinois 60527

Sold
$1,090,000
5 beds / 4.1 baths / 0 ft2
Single Family / Built: 1986
6569
701 Provencal Drive, Burr Ridge, Illinois 60527

Sold
$1,149,900
6 beds / 4.1 baths / 6,604 ft2
Single Family / Built: 1987
1684
801 Provencal Drive, Burr Ridge, Illinois 60527
Sold
$644,900
4 beds / 4.1 baths / 4,500 ft2
Single Family / Built: 1985
3358
103 Oak Ridge Drive, Burr Ridge, Illinois 60527
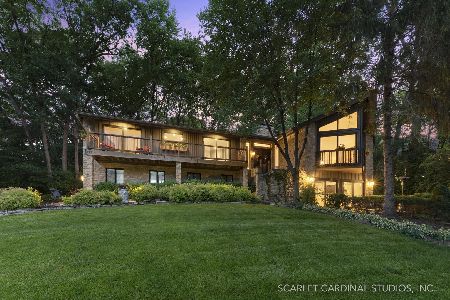
Sold
$924,900
5 beds / 4.0 baths / 5,485 ft2
Single Family / Built: 1984
1606
801 Provencal Drive, Burr Ridge, Illinois 60527
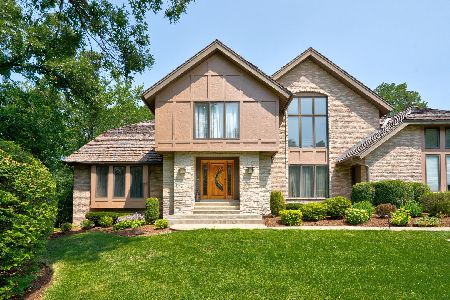
Sold
$1,099,000
4 beds / 4.1 baths / 6,442 ft2
Single Family / Built: 1988
1215
Contact Agent
Listing Provided By
Berkshire Hathaway HomeServices Chicago
