

3 Monroe Avenue, Elgin, Illinois 60123
Sorry, we are updating photos, please update this page in 15 minutes
$178,000
|
Sold
|
|
| Status: | Closed |
| Sqft: | 0 |
| Cost/Sqft: | — |
| Beds: | 3 |
| Baths: | 2 |
| Year Built: | — |
| Property Taxes: | $4,513 |
| Days On Market: | 6500 |
| Lot Size: | 0,17 |
Description
$40K IN RECENT UPGRADES to this vintage home with gorgeous wood trim, built-ins, stained leaded glass, new wood floors on 1st level & refinished on 2nd level; huge foyer with wide open hardwood staircase, walk up attic, remodeled kitchen, updated garden bath layout, furnace & a/c in '01, new 100 amp electric & copper plumbing. Corner lot with two driveways, new landscaping, sidewalk & cement patio w/aggregate finish.
Property Specifics
| Single Family | |
| — | |
| American 4-Sq. | |
| — | |
| Full, English | |
| Aluminum/Vinyl/Steel Siding | |
| — | |
| — | |
| No | |
| 0.17 |
| Kane | |
| — | |
| 0 / Not Applicable | |
| None | |
| Public | |
| Public Sewer | |
| Central Air | |
| Natural Gas | |
| 07116420 | |
| 0614303011 |
Nearby Schools
| NAME: | DISTRICT: | DISTANCE: | |
|---|---|---|---|
|
Grade School
Washington Elementary School |
46 | — | |
|
Middle School
Abbott Middle School |
46 | Not in DB | |
|
High School
Larkin High School |
46 | Not in DB | |
Property History
| DATE: | EVENT: | PRICE: | SOURCE: |
|---|---|---|---|
| 30 Mar, 2009 | Sold | $178,000 | MRED MLS |
| 18 Feb, 2009 | Under contract | $180,000 | MRED MLS |
| 22 Jan, 2009 | Listed for sale | $180,000 | MRED MLS |
| 16 Dec, 2014 | Sold | $125,000 | MRED MLS |
| 28 Aug, 2014 | Under contract | $125,000 | MRED MLS |
| — | Last price change | $135,000 | MRED MLS |
| 10 Apr, 2014 | Listed for sale | $135,000 | MRED MLS |
| 13 May, 2021 | Sold | $270,000 | MRED MLS |
| 31 Mar, 2021 | Under contract | $250,000 | MRED MLS |
| 18 Mar, 2021 | Listed for sale | $250,000 | MRED MLS |
Sorry, we are updating photos, please update this page in 15 minutes
Room Specifics
All Bedroom Info:
Total Bedrooms: 3
Bedrooms Above Ground: 3
Bedrooms Below Ground: 0
Total Bedrooms: 3
Bedrooms Above Ground: 3
Bedrooms Below Ground: 0
Second Bedroom Info:
Dimensions: —
Location: —Dimensions: —
Floor Type: Hardwood
Third Bedroom Info:
Dimensions: —
Location: —Dimensions: —
Floor Type: Hardwood
Bathroom Info:
Full Bathrooms: 2
Partial Bathrooms: 1Full Bathrooms: 2
Bathroom Amenities: Separate Shower
Bathroom in Basement: 0
Dining Room Info:
Dimensions: —
Location: —Dimensions: —
Floor Type: Hardwood
Kitchen Info:
Dimensions: —
Location: —Dimensions: —
Floor Type: Hardwood
Features: Eating Area-Table Space, Pantry-Closet
Living Room Info:
Dimensions: —
Location: —Dimensions: —
Floor Type: Hardwood
Family Room Info:
Dimensions: —
Location: —Dimensions: —
Floor Type: Other
Additional Rooms Info:
Rooms: Eating Area, Foyer, Workshop
Basement: Full, EnglishRooms: Eating Area, Foyer, Workshop
Other Specifics
| 2 | |
| Concrete Perimeter | |
| Garage | |
| — | |
| — | |
| — | |
| Patio | |
| Corner Lot | |
| 115 X 66 | |
| Full,Interior Stair,Unfinished | |
| None | |
| — | |
| Range, Microwave, Dishwasher, Washer, Dryer | |
| Not in DB | |
| — | |
| — | |
| Ventless |
Tax History
| Year | Property Taxes |
|---|---|
| 2009 | $4,513 |
| 2014 | $4,506 |
| 2021 | $4,891 |
Contact Agent
Nearby Similar Homes
41 Hamilton Avenue, Elgin, Illinois 60123
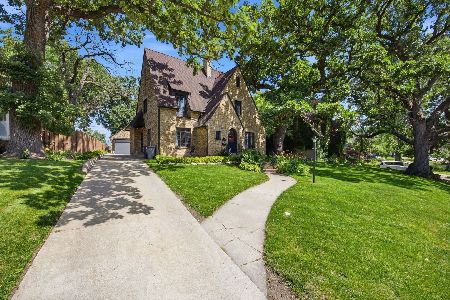
For Sale
$455,000
4 beds / 2.1 baths / 2,780 ft2
Single Family / Built: —
38
952 Larkin Avenue, Elgin, Illinois 60123
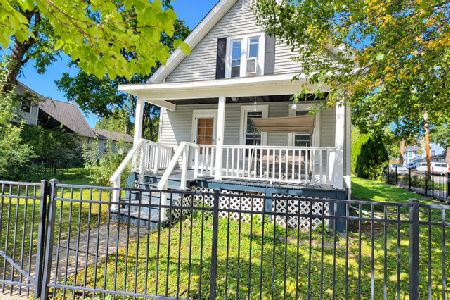
For Sale
$269,900
3 beds / 1.0 baths / 0 ft2
Single Family / Built: 1900
23
124 Commonwealth Avenue, Elgin, Illinois 60123
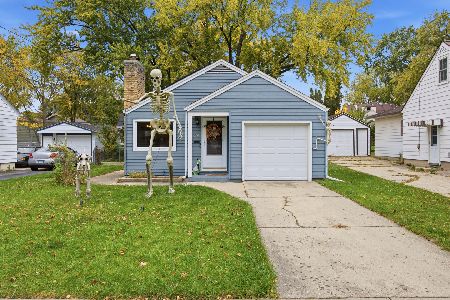
For Sale
$285,000
2 beds / 1.1 baths / 1,026 ft2
Single Family / Built: 1950
11
164 Du Bois Avenue, Elgin, Illinois 60123
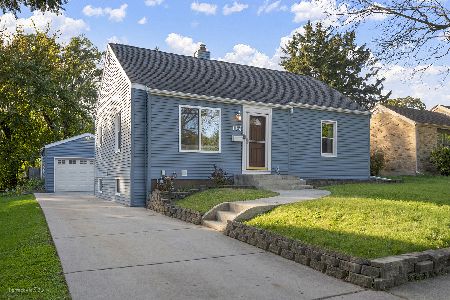
For Sale
$294,500
2 beds / 2.0 baths / 1,623 ft2
Single Family / Built: 1951
18
115 Du Bois Avenue, Elgin, Illinois 60123
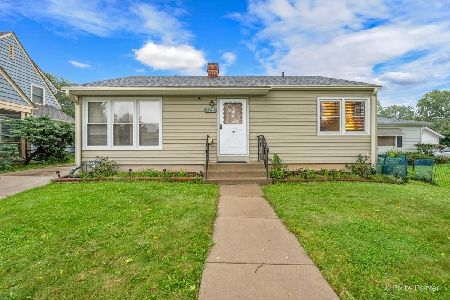
For Sale
$284,900
3 beds / 2.0 baths / 1,024 ft2
Single Family / Built: 1940
38
186 Du Bois Avenue, Elgin, Illinois 60123
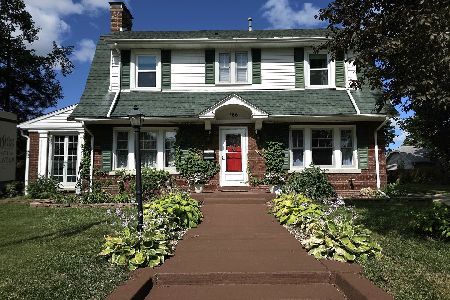
For Sale
$455,000
5 beds / 2.1 baths / 4,592 ft2
Single Family / Built: 1930
26
Nearby Sold Comparables
3 Monroe Street, Elgin, Illinois 60123

Sold
$125,000
3 beds / 1.1 baths / 1,667 ft2
Single Family / Built: 1916
4596
3 Monroe Avenue, Elgin, Illinois 60123
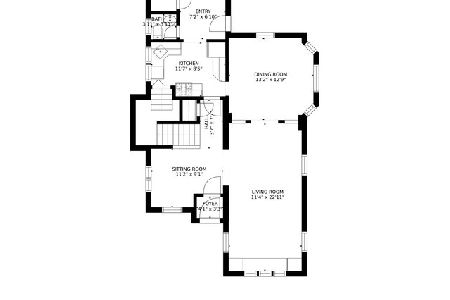
Sold
$250,000
3 beds / 2.1 baths / 1,667 ft2
Single Family / Built: 1916
2062
15 Monroe Street, Elgin, Illinois 60123
Sold
$205,000
3 beds / 2.0 baths / 1,150 ft2
Single Family / Built: —
3114
15 Monroe Street, Elgin, Illinois 60123
Sold
$118,700
3 beds / 1.0 baths / 1,100 ft2
Single Family / Built: —
3192
Contact Agent
Listing Provided By
Baird & Warner
