

9 Monroe Street, Elgin, Illinois 60123
Subdivision > Washington Heights
Sorry, we are updating photos, please update this page in 15 minutes
$126,000
|
Sold
|
|
| Status: | Closed |
| Sqft: | 0 |
| Cost/Sqft: | — |
| Beds: | 3 |
| Baths: | 2 |
| Year Built: | 1913 |
| Property Taxes: | $4,368 |
| Days On Market: | 4553 |
| Lot Size: | 0,22 |
Description
Historic Amer 4-square home, walk to town & train! Hardwd flrs, vintage millwork, newer carpeting on 2nd flr, freshly painted. Large, charming front porch! Light-filled eat-in kitchen. Crown mold in LR, DR, office. Walk-up attic.Full unfin LL. Priced to sell! New roof in 2005, furnace in 2000, air conditioner in 1997. Quick close possible.Not a short sale or foreclosure. Sold As Is.
Property Specifics
| Single Family | |
| — | |
| American 4-Sq. | |
| 1913 | |
| Full | |
| Brick | |
| Asphalt | |
| AMERICAN FOUR SQUARE | |
| No | |
| 0.22 |
| Kane | |
| Washington Heights | |
| 0 / Not Applicable | |
| None | |
| Public | |
| Public Sewer, Sewer-Storm | |
| Central Air | |
| Natural Gas, Forced Air | |
| 08623685 | |
| 0614303010 |
Nearby Schools
| NAME: | DISTRICT: | DISTANCE: | |
|---|---|---|---|
|
Grade School
Washington Elementary School |
46 | — | |
|
Middle School
Abbott Middle School |
46 | Not in DB | |
|
High School
Larkin High School |
46 | Not in DB | |
Property History
| DATE: | EVENT: | PRICE: | SOURCE: |
|---|---|---|---|
| 2 Jul, 2007 | Sold | $233,800 | MRED MLS |
| 5 Jun, 2007 | Under contract | $233,800 | MRED MLS |
| — | Last price change | $238,800 | MRED MLS |
| 14 May, 2007 | Listed for sale | $238,800 | MRED MLS |
| 12 Aug, 2014 | Sold | $126,000 | MRED MLS |
| 6 Jul, 2014 | Under contract | $125,000 | MRED MLS |
| 23 May, 2014 | Listed for sale | $125,000 | MRED MLS |
Sorry, we are updating photos, please update this page in 15 minutes
Room Specifics
All Bedroom Info:
Total Bedrooms: 3
Bedrooms Above Ground: 3
Bedrooms Below Ground: 0
Total Bedrooms: 3
Bedrooms Above Ground: 3
Bedrooms Below Ground: 0
Second Bedroom Info:
Dimensions: —
Location: —Dimensions: —
Floor Type: Carpet
Third Bedroom Info:
Dimensions: —
Location: —Dimensions: —
Floor Type: Carpet
Bathroom Info:
Full Bathrooms: 2
Partial Bathrooms: 0Full Bathrooms: 2
Bathroom Amenities: —
Bathroom in Basement: 0
Dining Room Info:
Dimensions: —
Location: —Dimensions: —
Floor Type: Hardwood
Kitchen Info:
Dimensions: —
Location: —Dimensions: —
Floor Type: Wood Laminate
Features: Eating Area-Table Space, Pantry-Closet
Living Room Info:
Dimensions: —
Location: —Dimensions: —
Floor Type: Hardwood
Additional Rooms Info:
Rooms: Office, Sitting Room
Basement: FullRooms: Office, Sitting Room
Other Specifics
| 1 | |
| Concrete Perimeter | |
| Garage | |
| — | |
| — | |
| — | |
| Patio, Porch | |
| Wooded | |
| 132X72 | |
| Unfinished | |
| None | |
| Hardwood Floors, First Floor Full Bath | |
| Range, Dishwasher, Refrigerator, Disposal | |
| Not in DB | |
| Sidewalks, Street Paved | |
| — | |
| — |
Tax History
| Year | Property Taxes |
|---|---|
| 2007 | $4,529 |
| 2014 | $4,368 |
Contact Agent
Nearby Similar Homes
41 Hamilton Avenue, Elgin, Illinois 60123
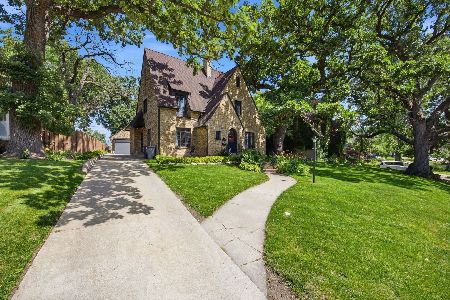
For Sale
$455,000
4 beds / 2.1 baths / 2,780 ft2
Single Family / Built: —
38
952 Larkin Avenue, Elgin, Illinois 60123
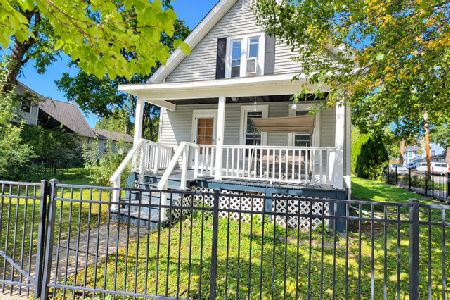
For Sale
$269,900
3 beds / 1.0 baths / 0 ft2
Single Family / Built: 1900
23
124 Commonwealth Avenue, Elgin, Illinois 60123
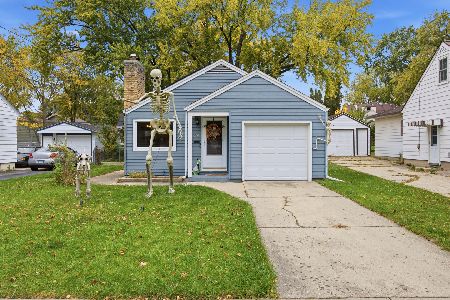
For Sale
$285,000
2 beds / 1.1 baths / 1,026 ft2
Single Family / Built: 1950
11
164 Du Bois Avenue, Elgin, Illinois 60123
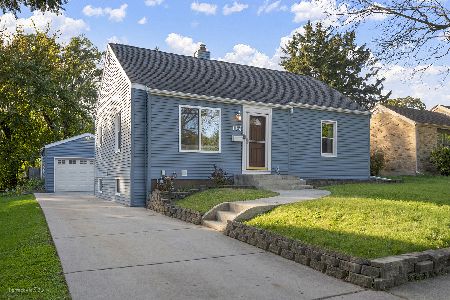
For Sale
$294,500
2 beds / 2.0 baths / 1,623 ft2
Single Family / Built: 1951
18
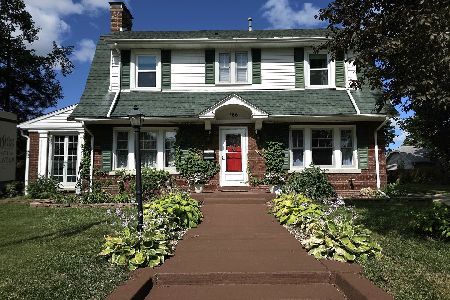
186 Du Bois Avenue, Elgin, Illinois 60123
For Sale
$455,000
5 beds / 2.1 baths / 4,592 ft2
Single Family / Built: 1930
26
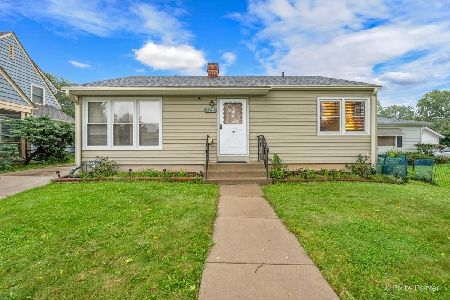
115 Du Bois Avenue, Elgin, Illinois 60123
For Sale
$284,900
3 beds / 2.0 baths / 1,024 ft2
Single Family / Built: 1940
38
Nearby Sold Comparables
3 Monroe Avenue, Elgin, Illinois 60123

Sold
$180,000
3 beds / 1.1 baths / 0 ft2
Single Family / Built: —
6500
3 Monroe Street, Elgin, Illinois 60123
Sold
$125,000
3 beds / 1.1 baths / 1,667 ft2
Single Family / Built: 1916
4596
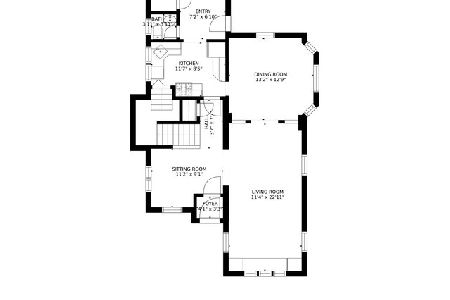
3 Monroe Avenue, Elgin, Illinois 60123
Sold
$250,000
3 beds / 2.1 baths / 1,667 ft2
Single Family / Built: 1916
2062
15 Monroe Street, Elgin, Illinois 60123
Sold
$205,000
3 beds / 2.0 baths / 1,150 ft2
Single Family / Built: —
3114
15 Monroe Street, Elgin, Illinois 60123
Sold
$118,700
3 beds / 1.0 baths / 1,100 ft2
Single Family / Built: —
3192
Contact Agent
Listing Provided By
Baird & Warner
