

3 Old Tamarack Lane, Orland Park, Illinois 60462
Sorry, we are updating photos, please update this page in 15 minutes
$450,000
|
Sold
|
|
| Status: | Closed |
| Sqft: | 4,737 |
| Cost/Sqft: | $100 |
| Beds: | 5 |
| Baths: | 4 |
| Year Built: | 1987 |
| Property Taxes: | $11,669 |
| Days On Market: | 2439 |
| Lot Size: | 0,97 |
Description
Beautiful brick hillside home on an acre of land has open, sunlit front yard and private wooded backyard. Family room has gorgeous hardwood floors, dramatic vaulted ceiling, skylights, & fireplace. 4 season sunroom has serene views. Gourmet kitchen features granite countertops & stainless steel appliances. Flexible floor plan; built with related living suite with separate front entrance, living room, full bath, kitchen & bedroom on main level. Spacious rooms and full basement primed for finishing with walkout through 3 car garage. Unincorporated Orland Park with lower taxes, but Lake Michigan water & public sewer are at street if buyer desires.
Property Specifics
| Single Family | |
| — | |
| — | |
| 1987 | |
| Full | |
| — | |
| No | |
| 0.97 |
| Cook | |
| — | |
| — / Not Applicable | |
| None | |
| Private Well | |
| Septic-Private | |
| 10574705 | |
| 27054040030000 |
Nearby Schools
| NAME: | DISTRICT: | DISTANCE: | |
|---|---|---|---|
|
Grade School
Orland Park Elementary School |
135 | — | |
|
Middle School
Orland Junior High School |
135 | Not in DB | |
|
High School
Carl Sandburg High School |
230 | Not in DB | |
Property History
| DATE: | EVENT: | PRICE: | SOURCE: |
|---|---|---|---|
| 14 Feb, 2020 | Sold | $450,000 | MRED MLS |
| 8 Dec, 2019 | Under contract | $474,900 | MRED MLS |
| 21 Nov, 2019 | Listed for sale | $474,900 | MRED MLS |
| 23 Sep, 2022 | Sold | $675,000 | MRED MLS |
| 26 Jul, 2022 | Under contract | $699,900 | MRED MLS |
| 22 Jul, 2022 | Listed for sale | $699,900 | MRED MLS |
Sorry, we are updating photos, please update this page in 15 minutes
Room Specifics
All Bedroom Info:
Total Bedrooms: 5
Bedrooms Above Ground: 5
Bedrooms Below Ground: 0
Total Bedrooms: 5
Bedrooms Above Ground: 5
Bedrooms Below Ground: 0
Second Bedroom Info:
Dimensions: —
Location: —Dimensions: —
Floor Type: Hardwood
Third Bedroom Info:
Dimensions: —
Location: —Dimensions: —
Floor Type: Hardwood
Fourth Bedroom Info:
Dimensions: —
Location: —Dimensions: —
Floor Type: Hardwood
Fifth Bedroom Info:
Dimensions: —
Location: —Dimensions: —
Floor Type: —
Bathroom Info:
Full Bathrooms: 4
Partial Bathrooms: 1Full Bathrooms: 4
Bathroom Amenities: Separate Shower,Double Sink,Soaking Tub
Bathroom in Basement: 0
Additional Rooms Info:
Rooms: Sitting Room,Foyer,Office,Sun Room,Eating Area,Bedroom 5,Storage,Bonus Room,Workshop
Basement: FullRooms: Sitting Room,Foyer,Office,Sun Room,Eating Area,Bedroom 5,Storage,Bonus Room,Workshop
Basement Description: Partially Finished
Other Specifics
| 3 | |
| — | |
| Asphalt | |
| Balcony, Deck, Porch, Storms/Screens | |
| — | |
| 82 X 77 X 271 X 51 X 97 X | |
| Unfinished | |
| Full | |
| Vaulted/Cathedral Ceilings, Bar-Wet, Hardwood Floors, First Floor Bedroom, In-Law Arrangement, First Floor Laundry, First Floor Full Bath | |
| Double Oven, Microwave, Dishwasher, Refrigerator, Washer, Dryer, Stainless Steel Appliance(s) | |
| Not in DB | |
| Street Paved | |
| — | |
| — | |
| Attached Fireplace Doors/Screen, Includes Accessories |
Tax History
| Year | Property Taxes |
|---|---|
| 2020 | $11,669 |
| 2022 | $16,162 |
Contact Agent
Nearby Similar Homes
12 Old Tamarack Lane, Orland Park, Illinois 60462
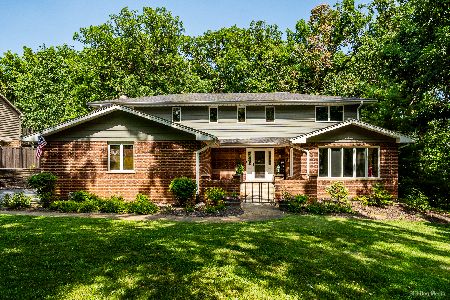
For Sale
$660,000
5 beds / 3.1 baths / 3,258 ft2
Single Family / Built: 1985
14
14561 Crystal Tree Drive, Orland Park, Illinois 60462
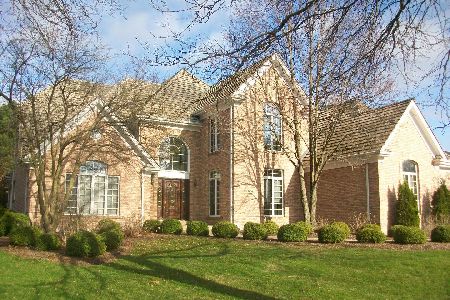
For Sale
$899,000
4 beds / 4.1 baths / 4,400 ft2
Single Family / Built: 1993
4
Orland Park, Illinois 60467
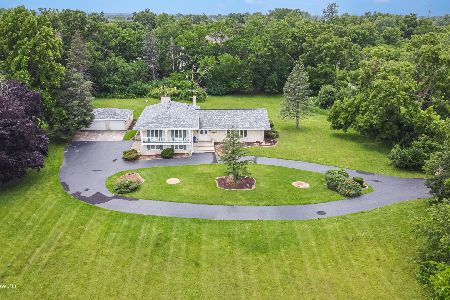
For Sale
$1,600,000
4 beds / 2.1 baths / 3,000 ft2
Single Family / Built: 1970
9
11022 Fawn View Circle, Orland Park, Illinois 60467
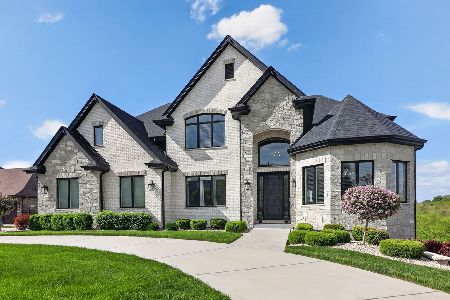
For Sale
$1,500,000
7 beds / 6.0 baths / 4,379 ft2
Single Family / Built: 2022
38
Nearby Sold Comparables
3 Old Tamarack Lane, Orland Park, Illinois 60462
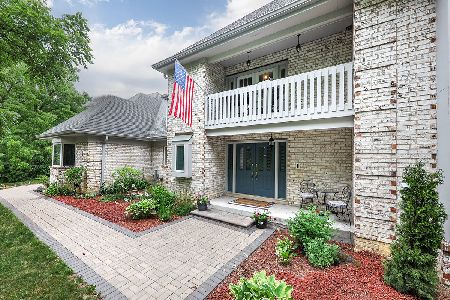
Sold
$699,900
5 beds / 3.1 baths / 4,737 ft2
Single Family / Built: 1987
1466
Orland Park, Illinois 60462

Sold
$549,900
4 beds / 2.1 baths / 3,400 ft2
Single Family / Built: 1984
7017
12 Old Tamarack Lane, Orland Park, Illinois 60462
Sold
$470,000
4 beds / 3.1 baths / 4,000 ft2
Single Family / Built: 1985
6169
12 Old Tamarack Lane, Orland Park, Illinois 60462
Sold
$389,000
4 beds / 3.1 baths / 4,000 ft2
Single Family / Built: 1985
3799
12 Old Tamarack Lane, Orland Park, Illinois 60462
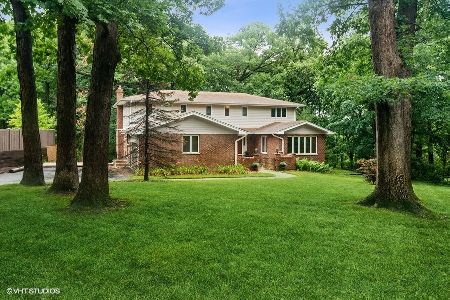
Sold
$489,900
4 beds / 3.1 baths / 3,258 ft2
Single Family / Built: 1985
1854
7 Old Tamarack Lane, Orland Park, Illinois 60462
Sold
$389,000
4 beds / 3.0 baths / 2,800 ft2
Single Family / Built: 1981
4317
Contact Agent
Listing Provided By
Redfin Corporation
