

3 River Drive, Trout Valley, Illinois 60013


$373,000
|
Sold
|
|
| Status: | Closed |
| Sqft: | 2,433 |
| Cost/Sqft: | $156 |
| Beds: | 3 |
| Baths: | 2 |
| Year Built: | 1961 |
| Property Taxes: | $8,802 |
| Days On Market: | 2360 |
| Lot Size: | 0,55 |
Description
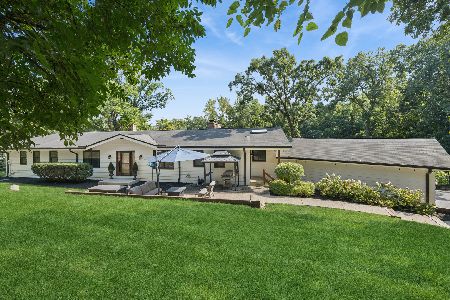
Beautiful ranch home located in the private village of Trout Valley! You'll be happy to come home to this completely remodeled and updated house with all new windows, white trimwork and doors, flooring, and so much more! The bright kitchen features stainless appliances, 42 inch cabinets, granite countertops, tile backsplash, breakfast bar, recessed lighting, and pennant lights over the sink. The adjacent family room is home to the gas fireplace and oversized sliders out to the beautiful backyard, bringing in lots of morning sunlight to enjoy with a good cup of coffee. The dining room and living room flow together seamlessly giving plenty of options to set up the room. There are two sets of french doors from the kitchen and foyer and large walk in bay window looking out to the front yard. The den makes a perfect home office with lots of storage in the closet and built in shelving The master suite provides everything you need with a walk in closet and private bath with 36 inch vanity, dual sinks, great shower and his and hers closets for even more storage space! The second and third bedrooms are spacious with plenty of closet space. The laundry is conveniently tucked away in its own closet in the wainscoted hallway. The beauty of this home flows right into the yard with a beautiful brick paver patio, built in kitchen firepit, and seating wall. It is surrounded by tranquil oak trees and hydrangeas, making it the perfect place to relax on a crisp evening. The second 2 car garage is attached by a breezeway off the back. It has a full attic with pull down stairs to give you plenty of storage and room to store a camper, boat or extra cars. This peaceful village gives you access to a private marina on the Fox river, a horse barn and pastures, park, tennis and basketball courts, swimming pool and clubhouse, and offers many community activities and gatherings. This move in ready home is located in close proximity to downtown Cary and the Metra station.
Property Specifics
| Single Family | |
| — | |
| Ranch | |
| 1961 | |
| None | |
| Vinyl Siding, Brick | |
| Asphalt | |
| COOL RANCH | |
| No | |
| 0.55 |
| Mc Henry | |
| Trout Valley | |
| 1200 / Annual | |
| Clubhouse, Pool, Other | |
| Public | |
| Public Sewer | |
| Central Air | |
| Natural Gas, Forced Air | |
| 10702633 | |
| 1913376001 |
Nearby Schools
| NAME: | DISTRICT: | DISTANCE: | |
|---|---|---|---|
|
Grade School
Briargate Elementary School |
26 | — | |
|
Middle School
Cary Junior High School |
26 | Not in DB | |
|
High School
Cary-grove Community High School |
155 | Not in DB | |
Property History
| DATE: | EVENT: | PRICE: | SOURCE: |
|---|---|---|---|
| 9 Jul, 2015 | Sold | $225,000 | MRED MLS |
| 31 May, 2015 | Under contract | $249,900 | MRED MLS |
| — | Last price change | $259,900 | MRED MLS |
| 23 Jan, 2015 | Listed for sale | $269,900 | MRED MLS |
| 30 Jun, 2020 | Sold | $373,000 | MRED MLS |
| 24 May, 2020 | Under contract | $379,900 | MRED MLS |
| 7 May, 2020 | Listed for sale | $379,900 | MRED MLS |


Room Specifics
Total Bedrooms: 3
Bedrooms Above Ground: 3
Bedrooms Below Ground: 0
Dimensions: —
Floor Type: Carpet
Dimensions: —
Floor Type: Carpet
Full Bathrooms: 2
Bathroom Amenities: Double Sink
Bathroom in Basement: 0
Dimensions: —
Floor Type: Carpet
Dimensions: —
Floor Type: Ceramic Tile
Features: Eating Area-Breakfast Bar, Galley
Dimensions: —
Floor Type: Wood Laminate
Dimensions: —
Floor Type: Wood Laminate
Rooms: Office, Foyer
Other Specifics
| 4 | |
| Concrete Perimeter | |
| Garage | |
| — | |
| — | |
| — | |
| Brick Paver Patio, Storms/Screens, Fire Pit | |
| Corner Lot, Mature Trees | |
| 197X75X220X120 | |
| Dormer,Pull Down Stair | |
| Full | |
| Wood Laminate Floors, First Floor Bedroom, First Floor Laundry, First Floor Full Bath, Built-in Features, Walk-In Closet(s) | |
| Range, Microwave, Dishwasher, Refrigerator, Washer, Dryer, Stainless Steel Appliance(s), Water Softener Owned | |
| Not in DB | |
| Clubhouse, Pool, Tennis Court(s), Stable(s), Lake, Dock, Water Rights, Street Paved, Other | |
| — | |
| Double Sided, Attached Fireplace Doors/Screen, Gas Log, Gas Starter |
Tax History
| Year | Property Taxes |
|---|---|
| 2015 | $8,011 |
| 2020 | $8,802 |
Contact Agent
Nearby Similar Homes

Nearby Sold Comparables

Contact Agent
Listing Provided By
Keller Williams Success Realty
