

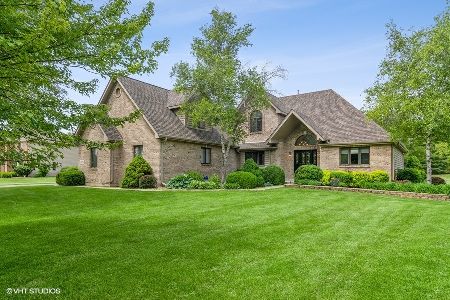
3 Royal Oaks Drive, Bristol, Illinois 60512
$482,500
|
Sold
|
|
| Status: | Closed |
| Sqft: | 3,619 |
| Cost/Sqft: | $135 |
| Beds: | 4 |
| Baths: | 3 |
| Year Built: | 2001 |
| Property Taxes: | $13,860 |
| Days On Market: | 2712 |
| Lot Size: | 1,73 |
Description
"Shows like a model" home on nearly 2 acres with gorgeous views out to the 4th tee on this golf course lot. Over $78,000 in recent upgrades include NEW windows, 2 NEW complete HVAC systems, hardwood added in family, living and dining rooms and entire first floor beautifully refinished including the stairway, all NEW carpet, whole house restaining including kitchen cabinets, granite countertops, stylish backsplash, undercabinet lighting, stainless hood vent, fresh paint throughout, NEW Napoleon brand fireplace on remote control w/stone surround, Epoxy garage floors, and Energy Star pool pump. The first floor office is conveniently located and has sliding glass doors to the backyard. The master suite is an amazing get away and includes an electric fireplace. Nothing to do but move in! and then relax by the pool with a mini putting green, or sit by the fire on your private paver patio with a firepit. Deep pour basement with 2nd set of stairs to the garage. Gorgeous home and property!
Property Specifics
| Single Family | |
| — | |
| Traditional | |
| 2001 | |
| Full | |
| Brick, Cedar | |
| Asphalt | |
| — | |
| No | |
| 1.73 |
| Kendall | |
| Woods Of Blackberry Oaks | |
| 0 / Not Applicable | |
| None | |
| Private Well | |
| Septic-Private | |
| Central Air | |
| Natural Gas, Forced Air, Sep Heating Systems - 2+ | |
| 10391242 | |
| 0215251014 |
Property History
| DATE: | EVENT: | PRICE: | SOURCE: |
|---|---|---|---|
| 15 Aug, 2016 | Sold | $435,000 | MRED MLS |
| 3 Jul, 2016 | Under contract | $449,900 | MRED MLS |
| 29 Jun, 2016 | Listed for sale | $449,900 | MRED MLS |
| 27 Aug, 2019 | Sold | $482,500 | MRED MLS |
| 18 Jun, 2019 | Under contract | $489,900 | MRED MLS |
| 24 May, 2019 | Listed for sale | $489,900 | MRED MLS |
Room Specifics
Total Bedrooms: 4
Bedrooms Above Ground: 4
Bedrooms Below Ground: 0
Dimensions: —
Floor Type: Carpet
Dimensions: —
Floor Type: Carpet
Dimensions: —
Floor Type: Carpet
Full Bathrooms: 3
Bathroom Amenities: Whirlpool, Separate Shower, Double Sink
Bathroom in Basement: 0
Dimensions: —
Floor Type: Hardwood
Dimensions: —
Floor Type: Hardwood
Features: Eating Area-Table Space, Island, Pantry-Closet
Dimensions: —
Floor Type: Ceramic Tile
Dimensions: —
Floor Type: Hardwood
Dimensions: —
Floor Type: Hardwood
Rooms: Eating Area, Office, Foyer
Other Specifics
| 3.5 | |
| Concrete Perimeter | |
| Garage | |
| — | |
| — | |
| — | |
| Patio, Brick Paver Patio, In Ground Pool, Storms/Screens, Fire Pit | |
| Golf Course Lot, Landscaped, Water View | |
| 121X384X251X161X220X24 | |
| Unfinished | |
| Full | |
| Vaulted/Cathedral Ceilings, Hardwood Floors, First Floor Laundry | |
| Range, Microwave, Dishwasher, Refrigerator, Washer, Dryer, Stainless Steel Appliance(s) | |
| Not in DB | |
| Sidewalks, Street Lights, Street Paved | |
| — | |
| Gas Log, Gas Starter, Heatilator |
Tax History
| Year | Property Taxes |
|---|---|
| 2016 | $12,703 |
| 2019 | $13,860 |
Contact Agent
Nearby Similar Homes

Nearby Sold Comparables


Contact Agent
Listing Provided By
Baird & Warner
