

3 Saville Row Street, Barrington, Illinois 60010
Sorry, we are updating photos, please update this page in 15 minutes
$500,000
|
Sold
|
|
| Status: | Closed |
| Sqft: | 10,000 |
| Cost/Sqft: | $50 |
| Beds: | 5 |
| Baths: | 6 |
| Year Built: | 1960 |
| Property Taxes: | $13,750 |
| Days On Market: | 6298 |
| Lot Size: | 6,00 |
Description
HOME & PROPERTY BEING SOLD AS-IS. PRESTIGIOUS 6 ROLLING ACRES W/SWEEPING LAWNS & TOWERING OAKS ON A QUIET PRIVATE & CONVINIENT BARRINGTON HILLS LANE. CLOSE TO TRAIN,SCHOOLS, HIGHWAY, & HOSPITAL! LOCATION! LOCATION! LOCATION!
Property Specifics
| Single Family | |
| — | |
| Contemporary | |
| 1960 | |
| Full | |
| Stucco | |
| Asphalt, Rubber | |
| — | |
| No | |
| 6 |
| Mc Henry | |
| — | |
| 0 / Not Applicable | |
| None | |
| Private Well | |
| Septic-Private | |
| Central Air | |
| Natural Gas, Forced Air | |
| 07301925 | |
| 2030200003 |
Nearby Schools
| NAME: | DISTRICT: | DISTANCE: | |
|---|---|---|---|
|
Grade School
Countryside Elementary School |
220 | — | |
|
Middle School
Barrington Middle School - Prair |
220 | Not in DB | |
|
High School
Barrington High School |
220 | Not in DB | |
Property History
| DATE: | EVENT: | PRICE: | SOURCE: |
|---|---|---|---|
| 3 May, 2010 | Sold | $500,000 | MRED MLS |
| 3 Mar, 2010 | Under contract | $499,900 | MRED MLS |
| 18 Aug, 2009 | Listed for sale | $499,900 | MRED MLS |
Sorry, we are updating photos, please update this page in 15 minutes
Room Specifics
All Bedroom Info:
Total Bedrooms: 5
Bedrooms Above Ground: 5
Bedrooms Below Ground: 0
Total Bedrooms: 5
Bedrooms Above Ground: 5
Bedrooms Below Ground: 0
Second Bedroom Info:
Dimensions: —
Location: —Dimensions: —
Floor Type: Parquet
Third Bedroom Info:
Dimensions: —
Location: —Dimensions: —
Floor Type: Parquet
Fourth Bedroom Info:
Dimensions: —
Location: —Dimensions: —
Floor Type: Parquet
Bathroom Info:
Full Bathrooms: 6
Partial Bathrooms: 2Full Bathrooms: 6
Bathroom Amenities: Whirlpool, Separate Shower, Double Sink
Bathroom in Basement: 0
Dining Room Info:
Dimensions: —
Location: —Dimensions: —
Floor Type: Other
Kitchen Info:
Dimensions: —
Location: —Dimensions: —
Floor Type: Ceramic Tile
Features: Eating Area-Breakfast Bar, Eating Area-Table Space, Island, Pantry-Walk-in
Laundry Room Info:
Dimensions: —
Location: —Dimensions: —
Floor Type: Ceramic Tile
Living Room Info:
Dimensions: —
Location: —Dimensions: —
Floor Type: Carpet
Family Room Info:
Dimensions: —
Location: —Dimensions: —
Floor Type: Hardwood
Additional Rooms Info:
Rooms: Bedroom 5, Office, Other Room, Recreation Room
Basement: FullRooms: Bedroom 5, Office, Other Room, Recreation Room
Other Specifics
| 3 | |
| Concrete Perimeter | |
| Garage | |
| — | |
| — | |
| — | |
| Deck, Patio, Hot Tub, Gazebo, In Ground Pool | |
| Horses Allowed, Irregular Lot, Stream(s), Wooded | |
| 6 ACRES | |
| — | |
| Full | |
| Vaulted/Cathedral Ceilings, Hot Tub, Pool Indoors | |
| Range, Dishwasher | |
| Not in DB | |
| Horse-Riding Trails, Street Paved | |
| — | |
| — |
Tax History
| Year | Property Taxes |
|---|---|
| 2010 | $13,750 |
Contact Agent
Nearby Similar Homes
1201 Plum Tree Road, Barrington, Illinois 60010
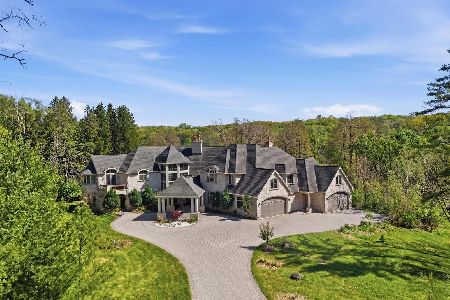
For Sale
$2,395,000
7 beds / 6.2 baths / 11,008 ft2
Single Family / Built: 2009
205
Nearby Sold Comparables
3 Saville Row Street, Barrington Hills, Illinois 60010
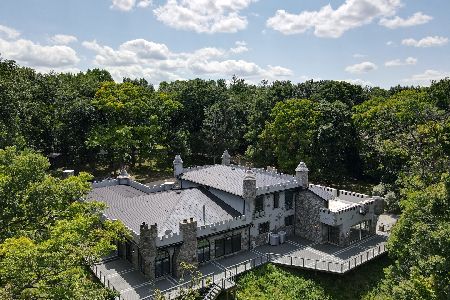
Sold
$1,299,999
5 beds / 5.1 baths / 10,000 ft2
Single Family / Built: 1975
390
8 Saville Row, Barrington Hills, Illinois 60010

Sold
$3,499,000
5 beds / 7.2 baths / 14,000 ft2
Single Family / Built: 2007
6883
1 Saville Row, Barrington Hills, Illinois 60010
Sold
$283,100
4 beds / 3.1 baths / 0 ft2
Single Family / Built: —
6113
1313 Plum Tree Road, Barrington Hills, Illinois 60010
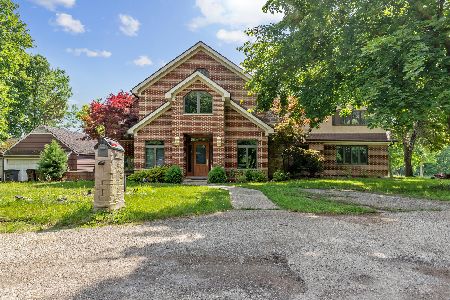
Sold
$800,000
3 beds / 3.1 baths / 7,592 ft2
Single Family / Built: 1927
513
1313 Plum Tree Road, Barrington Hills, Illinois 60010
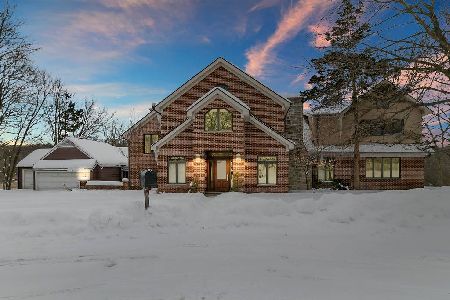
Sold
$599,900
3 beds / 3.1 baths / 7,592 ft2
Single Family / Built: 1927
2096
10304 Braeburn Road, Barrington Hills, Illinois 60010

Sold
$650,000
4 beds / 4.1 baths / 7,174 ft2
Single Family / Built: 1971
1744
Contact Agent
Listing Provided By
Zifkin Realty Management, LLC
