

8 Saville Row, Barrington Hills, Illinois 60010
Sorry, we are updating photos, please update this page in 15 minutes
$3,200,000
|
Sold
|
|
| Status: | Closed |
| Sqft: | 14,000 |
| Cost/Sqft: | $250 |
| Beds: | 5 |
| Baths: | 9 |
| Year Built: | 2007 |
| Property Taxes: | $5,563 |
| Days On Market: | 6883 |
| Lot Size: | 5,01 |
Description
REDUCED $200,000! This architectural masterpiece surpasses the imagination! It spans 14000 SF of unmatched quality. 5 BR, 7.2 ba, kit w/cherry, granite, highest end appls, great theatre w/110" screen, 1st flr BR, fin. walkout, fitness rm, 2 libraries, unmatched millwork pkg,6-car gar, 5 wooded acres,5 FP. Gorgeous all stone exterior. Bonus Rm: 49x16. Spec home,complete by 11/1/07
Property Specifics
| Single Family | |
| — | |
| Colonial | |
| 2007 | |
| Full, Walkout | |
| Stone | |
| Shake | |
| CUSTOM | |
| No | |
| 5.01 |
| Mc Henry | |
| — | |
| 0 / Not Applicable | |
| None | |
| Private Well | |
| Septic-Private | |
| Central Air | |
| Natural Gas, Forced Air | |
| 06769348 | |
| 2030200012 |
Nearby Schools
| NAME: | DISTRICT: | DISTANCE: | |
|---|---|---|---|
|
Grade School
Countryside Elementary School |
220 | — | |
|
Middle School
Barrington Middle School - Stati |
220 | Not in DB | |
|
High School
Barrington High School |
220 | Not in DB | |
Property History
| DATE: | EVENT: | PRICE: | SOURCE: |
|---|---|---|---|
| 30 May, 2008 | Sold | $3,200,000 | MRED MLS |
| 25 Feb, 2008 | Under contract | $3,499,000 | MRED MLS |
| 11 Jan, 2008 | Listed for sale | $3,499,000 | MRED MLS |
Sorry, we are updating photos, please update this page in 15 minutes
Room Specifics
All Bedroom Info:
Total Bedrooms: 5
Bedrooms Above Ground: 5
Bedrooms Below Ground: 0
Total Bedrooms: 5
Bedrooms Above Ground: 5
Bedrooms Below Ground: 0
Second Bedroom Info:
Dimensions: —
Location: —Dimensions: —
Floor Type: Hardwood
Third Bedroom Info:
Dimensions: —
Location: —Dimensions: —
Floor Type: Hardwood
Fourth Bedroom Info:
Dimensions: —
Location: —Dimensions: —
Floor Type: Hardwood
Bathroom Info:
Full Bathrooms: 9
Partial Bathrooms: 2Full Bathrooms: 9
Bathroom Amenities: Whirlpool, Separate Shower, Double Sink
Bathroom in Basement: 1
Dining Room Info:
Dimensions: —
Location: —Dimensions: —
Floor Type: Hardwood
Kitchen Info:
Dimensions: —
Location: —Dimensions: —
Floor Type: Other
Features: Eating Area-Table Space, Pantry-Walk-in
Living Room Info:
Dimensions: —
Location: —Dimensions: —
Floor Type: Hardwood
Family Room Info:
Dimensions: —
Location: —Dimensions: —
Floor Type: Hardwood
Additional Rooms Info:
Rooms: Bedroom 5, Den, Exercise Room, Great Room, Library, Office, Other Room, Recreation Room, Sitting Room, Utility Room-1st Floor
Basement: Full, WalkoutRooms: Bedroom 5, Den, Exercise Room, Great Room, Library, Office, Other Room, Recreation Room, Sitting Room, Utility Room-1st Floor
Other Specifics
| 6 | |
| Concrete Perimeter | |
| Garage | |
| — | |
| — | |
| — | |
| Deck, Patio | |
| Wooded | |
| 340X770X397X569 | |
| Unfinished | |
| Full | |
| Vaulted/Cathedral Ceilings, Bar-Wet, First Floor Bedroom | |
| Double Oven, Microwave, Dishwasher, Refrigerator, Washer, Dryer | |
| Not in DB | |
| Horse-Riding Trails | |
| — | |
| — |
Tax History
| Year | Property Taxes |
|---|---|
| 2008 | $5,563 |
Contact Agent
Nearby Similar Homes
1201 Plum Tree Road, Barrington, Illinois 60010
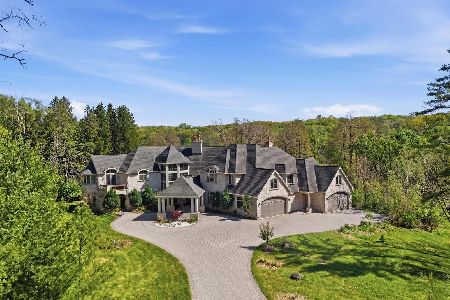
For Sale
$2,395,000
7 beds / 6.2 baths / 11,008 ft2
Single Family / Built: 2009
205
Nearby Sold Comparables
10306 Braeburn Road, Barrington Hills, Illinois 60010

Sold
$500,000
3 beds / 2.0 baths / 2,378 ft2
Single Family / Built: 1967
4316
10304 Braeburn Road, Barrington Hills, Illinois 60010

Sold
$650,000
4 beds / 4.1 baths / 7,174 ft2
Single Family / Built: 1971
1744
3 Saville Row Street, Barrington, Illinois 60010
Sold
$499,900
5 beds / 4.2 baths / 10,000 ft2
Single Family / Built: 1960
6298
3 Saville Row Street, Barrington Hills, Illinois 60010
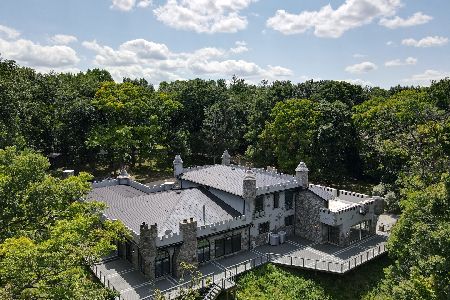
Sold
$1,299,999
5 beds / 5.1 baths / 10,000 ft2
Single Family / Built: 1975
390
1 Saville Row, Barrington Hills, Illinois 60010
Sold
$283,100
4 beds / 3.1 baths / 0 ft2
Single Family / Built: —
6113
10418 Braeburn Road, Barrington, Illinois 60010
Sold
$455,000
4 beds / 3.0 baths / 2,880 ft2
Single Family / Built: 1940
3033
Contact Agent
Listing Provided By
Coldwell Banker Residential
