

3 Whitehall Court, Buffalo Grove, Illinois 60089
Subdivision > Strathmore
Sorry, we are updating photos, please update this page in 15 minutes
$305,000
|
Sold
|
|
| Status: | Closed |
| Sqft: | 2,049 |
| Cost/Sqft: | $151 |
| Beds: | 3 |
| Baths: | 2 |
| Year Built: | 1969 |
| Property Taxes: | $6,795 |
| Days On Market: | 4236 |
| Lot Size: | 0,20 |
Description
EXCEPTIONAL RANCH IN SOUGHT AFTER NEIGHBORHOOD! EXPANDED FR ADDITION W BRICK FIREPLACE GIVES THIS HOME A SPACIOUS GRACEFUL LAYOUT. UPDATED THRUOUT & FRESHLY PAINTED IN NEUTRAL COLORS. HARDWOOD FLOORS--FOYER, HALL, KITCHEN, DINING ROOM&MUD ROOM. CROWN&CAN LIGHTS--FR/LR/DR. NEWLY REMODELED MBR BATH. GOOD CLOSET SPACE. SLIDING PATIO DOORS FROM KITCHEN AND FR TO NEWER PATIO+FENCED YARD. WALKING DISTANCE TO SCHOOLS.
Property Specifics
| Single Family | |
| — | |
| Ranch | |
| 1969 | |
| None | |
| Vinyl Siding, Brick | |
| — | |
| — | |
| No | |
| 0.2 |
| Cook | |
| Strathmore | |
| 0 / Not Applicable | |
| None | |
| Public | |
| Public Sewer | |
| Central Air | |
| Natural Gas, Forced Air, Sep Heating Systems - 2+ | |
| 08872083 | |
| 03051220120000 |
Nearby Schools
| NAME: | DISTRICT: | DISTANCE: | |
|---|---|---|---|
|
Grade School
Henry W Longfellow Elementary Sc |
21 | — | |
|
Middle School
Cooper Middle School |
21 | Not in DB | |
|
High School
Buffalo Grove High School |
214 | Not in DB | |
Property History
| DATE: | EVENT: | PRICE: | SOURCE: |
|---|---|---|---|
| 22 Jun, 2015 | Sold | $305,000 | MRED MLS |
| 4 Apr, 2015 | Under contract | $309,900 | MRED MLS |
| 25 Mar, 2015 | Listed for sale | $309,900 | MRED MLS |
| 9 Oct, 2026 | Under contract | $500,000 | MRED MLS |
| 8 Oct, 2026 | Listed for sale | $500,000 | MRED MLS |
Sorry, we are updating photos, please update this page in 15 minutes
Room Specifics
All Bedroom Info:
Total Bedrooms: 3
Bedrooms Above Ground: 3
Bedrooms Below Ground: 0
Total Bedrooms: 3
Bedrooms Above Ground: 3
Bedrooms Below Ground: 0
Second Bedroom Info:
Dimensions: —
Location: —Dimensions: —
Floor Type: Carpet
Third Bedroom Info:
Dimensions: —
Location: —Dimensions: —
Floor Type: Carpet
Bathroom Info:
Full Bathrooms: 2
Partial Bathrooms: 0Full Bathrooms: 2
Bathroom Amenities: —
Bathroom in Basement: 0
Dining Room Info:
Dimensions: —
Location: —Dimensions: —
Floor Type: Hardwood
Kitchen Info:
Dimensions: —
Location: —Dimensions: —
Floor Type: Hardwood
Features: Eating Area-Table Space
Laundry Room Info:
Dimensions: —
Location: —Dimensions: —
Floor Type: Hardwood
Living Room Info:
Dimensions: —
Location: —Dimensions: —
Floor Type: Carpet
Family Room Info:
Dimensions: —
Location: —Dimensions: —
Floor Type: Carpet
Additional Rooms Info:
Rooms: No additional rooms
Basement: NoneRooms: No additional rooms
Other Specifics
| 2 | |
| — | |
| Garage | |
| — | |
| — | |
| — | |
| — | |
| — | |
| 8700 SQ FT | |
| Pull Down Stair | |
| Full | |
| Hardwood Floors, First Floor Bedroom, First Floor Laundry, First Floor Full Bath | |
| Range, Microwave, Dishwasher, Refrigerator | |
| Not in DB | |
| — | |
| — | |
| Gas Log |
Tax History
| Year | Property Taxes |
|---|---|
| 2015 | $6,795 |
| 2026 | $10,141 |
Contact Agent
Nearby Similar Homes


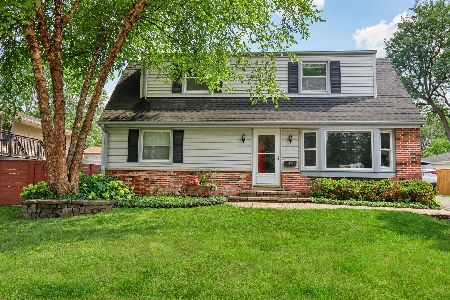
292 Indian Hill Drive, Buffalo Grove, Illinois 60089

For Sale
$424,900
3 beds / 2.0 baths / 1,554 ft2
Single Family / Built: 1968
13


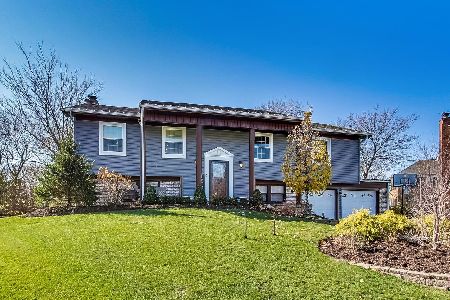
348 Cherrywood Road, Buffalo Grove, Illinois 60089
For Sale
$449,900
4 beds / 3.0 baths / 1,964 ft2
Single Family / Built: 1971
35
Nearby Sold Comparables
34 Timber Hill Road, Buffalo Grove, Illinois 60089

Sold
$199,000
4 beds / 3.0 baths / 1,330 ft2
Single Family / Built: 1969
4490
Contact Agent
Listing Provided By
RE/MAX Horizon
