

3 Winthrop New Road, Sugar Grove, Illinois 60554
Subdivision > Prestbury
Sorry, we are updating photos, please update this page in 15 minutes
$303,500
|
Sold
|
|
| Status: | Closed |
| Sqft: | 0 |
| Cost/Sqft: | — |
| Beds: | 4 |
| Baths: | 4 |
| Year Built: | 2002 |
| Property Taxes: | $7,032 |
| Days On Market: | 6111 |
| Lot Size: | 0,00 |
Description
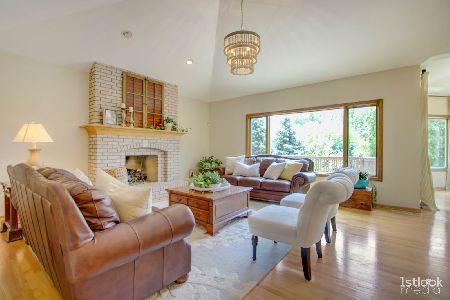
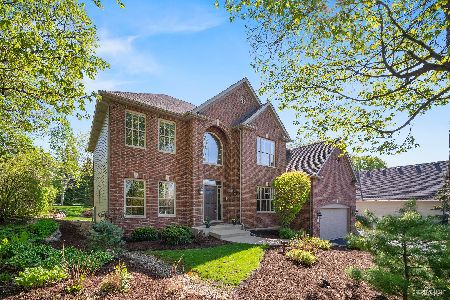
The Crown Jewel of Prestbury! This lovely Victorian Estate with picturesque views of the golf course boasts Hardwood floors, pavers courtyard & covered porch, beautiful chefs kitchen w/breakfast bar, custom cabinets and large breakfast area, 21x18 Living rm w/gas fireplace, finished look out basement w/private office and gas fireplace, 4 bdrms plus loft, security system & more! Walk to golf course, pool and tennis!
Property Specifics
| Single Family | |
| — | |
| Victorian | |
| 2002 | |
| Full | |
| Aluminum/Vinyl/Steel Siding | |
| Asphalt | |
| — | |
| No | |
| 0 |
| Kane | |
| Prestbury | |
| 137 / Monthly | |
| Insurance, Clubhouse, Pool | |
| Public | |
| Public Sewer | |
| Central Air | |
| Natural Gas, Forced Air | |
| 07444407 | |
| 1410476038 |
Nearby Schools
| NAME: | DISTRICT: | DISTANCE: | |
|---|---|---|---|
|
Grade School
Fearn Elementary School |
129 | — | |
|
Middle School
Herget Middle School |
129 | Not in DB | |
|
High School
West Aurora High School |
129 | Not in DB | |
Property History
| DATE: | EVENT: | PRICE: | SOURCE: |
|---|---|---|---|
| 17 May, 2010 | Sold | $303,500 | MRED MLS |
| 3 Apr, 2010 | Under contract | $318,900 | MRED MLS |
| — | Last price change | $334,900 | MRED MLS |
| 16 Feb, 2010 | Listed for sale | $334,900 | MRED MLS |
| 3 Jun, 2024 | Sold | $487,000 | MRED MLS |
| 16 Apr, 2024 | Under contract | $475,000 | MRED MLS |
| 27 Mar, 2024 | Listed for sale | $475,000 | MRED MLS |
Sorry, we are updating photos, please update this page in 15 minutes
Room Specifics
All Bedroom Info:
Total Bedrooms: 4
Bedrooms Above Ground: 4
Bedrooms Below Ground: 0
Total Bedrooms: 4
Bedrooms Above Ground: 4
Bedrooms Below Ground: 0
Second Bedroom Info:
Dimensions: —
Location: —Dimensions: —
Floor Type: Carpet
Third Bedroom Info:
Dimensions: —
Location: —Dimensions: —
Floor Type: Carpet
Fourth Bedroom Info:
Dimensions: —
Location: —Dimensions: —
Floor Type: Carpet
Bathroom Info:
Full Bathrooms: 4
Partial Bathrooms: 2Full Bathrooms: 4
Bathroom Amenities: Whirlpool, Separate Shower, Double Sink
Bathroom in Basement: 1
Dining Room Info:
Dimensions: —
Location: —Dimensions: —
Floor Type: Carpet
Kitchen Info:
Dimensions: —
Location: —Dimensions: —
Floor Type: Hardwood
Features: Eating Area-Breakfast Bar, Eating Area-Table Space, Pantry-Closet
Laundry Room Info:
Dimensions: —
Location: —Dimensions: —
Floor Type: Ceramic Tile
Living Room Info:
Dimensions: —
Location: —Dimensions: —
Floor Type: Carpet
Family Room Info:
Dimensions: —
Location: —Dimensions: —
Floor Type: Carpet
Additional Rooms Info:
Rooms: Breakfast Room, Den, Great Room, Loft, Media Room, Office, Recreation Room, Utility Room-1st Floor
Basement: FullRooms: Breakfast Room, Den, Great Room, Loft, Media Room, Office, Recreation Room, Utility Room-1st Floor
Other Specifics
| 2 | |
| Concrete Perimeter | |
| Garage | |
| — | |
| — | |
| — | |
| Deck, Patio | |
| Corner Lot, Landscaped, Park Adjacent, Water View | |
| 110X125X109X141 | |
| Unfinished | |
| Full | |
| Vaulted/Cathedral Ceilings | |
| Range, Microwave, Dishwasher, Disposal | |
| Not in DB | |
| Clubhouse, Pool, Tennis Courts, Water Rights, Sidewalks, Street Lights, Street Paved | |
| — | |
| Gas Starter |
Tax History
| Year | Property Taxes |
|---|---|
| 2010 | $7,032 |
Contact Agent
Nearby Similar Homes


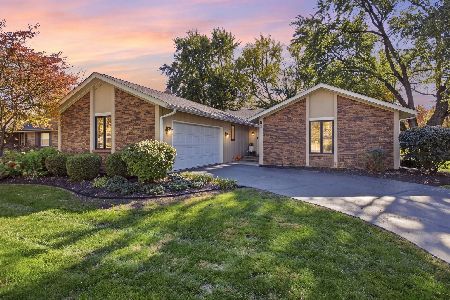
Nearby Sold Comparables
3 Winthrop New Road, Sugar Grove, Illinois 60554
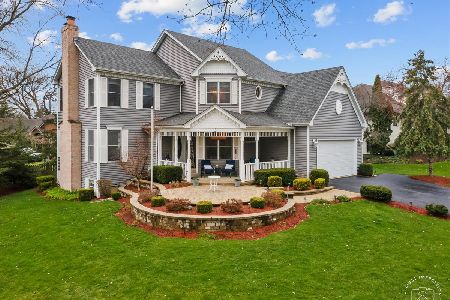
Sold
$475,000
4 beds / 2.2 baths / 2,364 ft2
Single Family / Built: 2000
958

Contact Agent
Listing Provided By
RE/MAX of Naperville
