

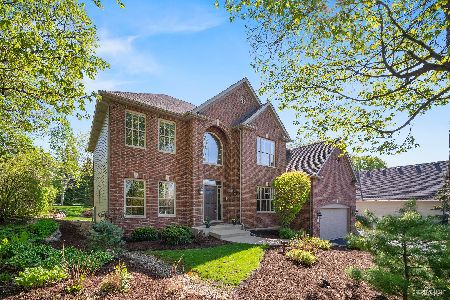
5 Winthrop New Road, Sugar Grove, Illinois 60554
$355,000
|
Sold
|
|
| Status: | Closed |
| Sqft: | 3,291 |
| Cost/Sqft: | $118 |
| Beds: | 5 |
| Baths: | 4 |
| Year Built: | 1993 |
| Property Taxes: | $8,949 |
| Days On Market: | 3165 |
| Lot Size: | 0,00 |
Description
Two Adjectives, "QUALITY" AND "UNIQUENESS", Best Describe This Prestbury residences Brick construction (on all sides) and an abundance of large wood windows give it a solid feel. Three finished levels provide all the room most families require. Other features which set this apart from the competition are extra wide hallways, rich wood-millwork, and outstanding views of park-like backyard. Master-Bedroom and bath on the first floor, (plus den and half bath), second floor has three bedrooms and full bath; walk-out lower level has bedroom and 3rd full bath, second kitchen and second family room ... a complete suite of rooms. This charming home is very handy to the Prestbury's Cheshire Club, the swimming pool, Prestbury Lake, and Bliss Creek Golf Course. You will be proud to call this your new home.
Property Specifics
| Single Family | |
| — | |
| Traditional | |
| 1993 | |
| Full, Walkout | |
| Brick | |
| Asphalt | |
| — | |
| No | |
| — |
| Kane | |
| Prestbury | |
| 148 / Monthly | |
| Clubhouse, Pool, Scavenger, Lake Rights | |
| Public | |
| Public Sewer | |
| Central Air | |
| Natural Gas, Forced Air | |
| 09882568 | |
| 1410476037 |
Property History
| DATE: | EVENT: | PRICE: | SOURCE: |
|---|---|---|---|
| 8 Jun, 2018 | Sold | $355,000 | MRED MLS |
| 26 Apr, 2018 | Under contract | $389,000 | MRED MLS |
| — | Last price change | $419,000 | MRED MLS |
| 12 Mar, 2018 | Listed for sale | $419,000 | MRED MLS |
Room Specifics
Total Bedrooms: 5
Bedrooms Above Ground: 5
Bedrooms Below Ground: 0
Dimensions: —
Floor Type: Carpet
Dimensions: —
Floor Type: Carpet
Dimensions: —
Floor Type: Carpet
Full Bathrooms: 4
Bathroom Amenities: Whirlpool, Separate Shower, Double Sink
Bathroom in Basement: 1
Dimensions: —
Floor Type: Hardwood
Dimensions: —
Floor Type: Hardwood
Features: Eating Area-Table Space
Dimensions: —
Floor Type: Vinyl
Dimensions: —
Floor Type: Carpet
Dimensions: —
Floor Type: Carpet
Rooms: Kitchen, Bedroom 5, Great Room, Sitting Room
Other Specifics
| 3 | |
| Concrete Perimeter | |
| Garage | |
| — | |
| — | |
| — | |
| Patio | |
| — | |
| 15664 | |
| — | |
| Full | |
| Vaulted/Cathedral Ceilings, Hardwood Floors, First Floor Bedroom, First Floor Laundry, First Floor Full Bath | |
| Range, Microwave, Dishwasher, Refrigerator, Range Hood | |
| Not in DB | |
| Clubhouse, Pool, Tennis Courts, Sidewalks | |
| — | |
| Attached Fireplace Doors/Screen, Gas Starter |
Tax History
| Year | Property Taxes |
|---|---|
| 2018 | $8,949 |
Contact Agent
Nearby Similar Homes


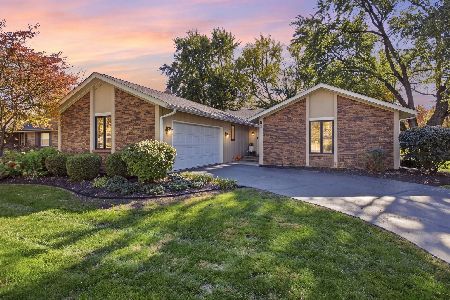
Nearby Sold Comparables

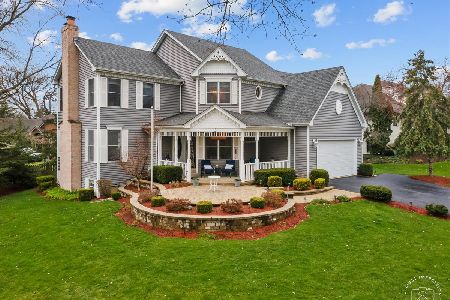
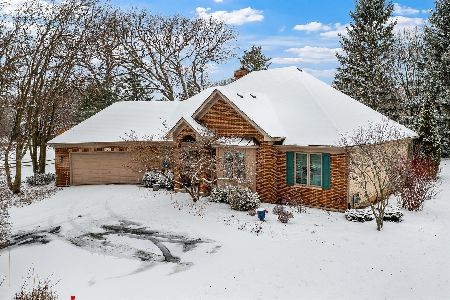
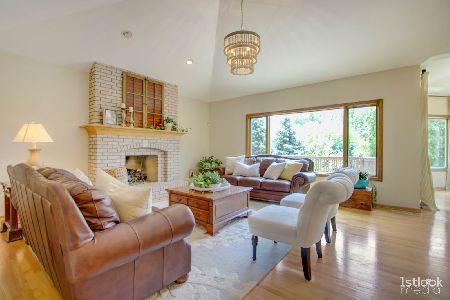
Contact Agent
Listing Provided By
RE/MAX TOWN & COUNTRY
