

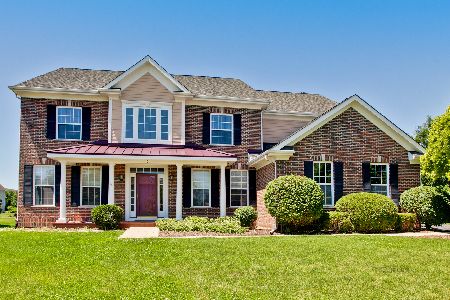
30 Deerfield Drive, Hawthorn Woods, Illinois 60047
Subdivision > The Summit
Sorry, we are updating photos, please update this page in 15 minutes
$570,000
|
Sold
|
|
| Status: | Closed |
| Sqft: | 4,138 |
| Cost/Sqft: | $150 |
| Beds: | 4 |
| Baths: | 4 |
| Year Built: | 2001 |
| Property Taxes: | $14,702 |
| Days On Market: | 6583 |
| Lot Size: | 0,65 |
Description
OPEN SUN 10/12 1-4pm 1ST TIME OPEN WHAT A BUY! BIG HOUSE AT GREAT PRICE IN STEVENSON HIGH DISTRICT! POND VIEWS FRONT & BACK, VOLUME CEILINGS,OPEN FLOOR PLAN,GRANITE KITCHEN HAS ISLAND AND PENINSULA,MAPLE CABINETS,WALK IN PANTRY,FULLY APPLIANCED,HARDWOOD FLOORS,FAMILY RM STONE FPLS,1ST FLR OFFICE,MSTR SUITE W/SITRM,WHIRLPL,2 WALKIN CLOSETS,3 OTHER BDRMS ONE IS A PRINCESS SUITE,BIG YARD W/PATIO FOR FAMILY ENJOYMENT!
Property Specifics
| Single Family | |
| — | |
| Colonial | |
| 2001 | |
| Full | |
| Brick, Other | |
| Asphalt | |
| — | |
| Yes | |
| 0.65 |
| Lake | |
| The Summit | |
| 500 / Annual | |
| None | |
| Private Well | |
| Public Sewer | |
| Central Air, Zoned | |
| Natural Gas, Forced Air, Sep Heating Systems - 2+ | |
| 07050153 | |
| 14031030050000 |
Nearby Schools
| NAME: | DISTRICT: | DISTANCE: | |
|---|---|---|---|
|
Grade School
Fremont Elementary School |
79 | — | |
|
Middle School
Fremont Middle School |
79 | Not in DB | |
|
High School
Adlai E Stevenson High School |
125 | Not in DB | |
Property History
| DATE: | EVENT: | PRICE: | SOURCE: |
|---|---|---|---|
| 29 Dec, 2008 | Sold | $570,000 | MRED MLS |
| 27 Oct, 2008 | Under contract | $619,900 | MRED MLS |
| 15 Oct, 2008 | Listed for sale | $619,900 | MRED MLS |
Sorry, we are updating photos, please update this page in 15 minutes
Room Specifics
All Bedroom Info:
Total Bedrooms: 4
Bedrooms Above Ground: 4
Bedrooms Below Ground: 0
Total Bedrooms: 4
Bedrooms Above Ground: 4
Bedrooms Below Ground: 0
Second Bedroom Info:
Dimensions: —
Location: —Dimensions: —
Floor Type: Carpet
Third Bedroom Info:
Dimensions: —
Location: —Dimensions: —
Floor Type: Carpet
Fourth Bedroom Info:
Dimensions: —
Location: —Dimensions: —
Floor Type: Carpet
Bathroom Info:
Full Bathrooms: 4
Partial Bathrooms: 1Full Bathrooms: 4
Bathroom Amenities: Whirlpool, Separate Shower, Double Sink
Bathroom in Basement: 0
Dining Room Info:
Dimensions: —
Location: —Dimensions: —
Floor Type: Hardwood
Kitchen Info:
Dimensions: —
Location: —Dimensions: —
Floor Type: Hardwood
Features: Eating Area-Table Space, Island, Pantry-Walk-in
Living Room Info:
Dimensions: —
Location: —Dimensions: —
Floor Type: Hardwood
Family Room Info:
Dimensions: —
Location: —Dimensions: —
Floor Type: Hardwood
Additional Rooms Info:
Rooms: Den, Eating Area, Foyer, Gallery, Loft, Office, Sitting Room, Utility Room-1st Floor
Basement: FullRooms: Den, Eating Area, Foyer, Gallery, Loft, Office, Sitting Room, Utility Room-1st Floor
Other Specifics
| 3 | |
| — | |
| Garage | |
| — | |
| — | |
| — | |
| Patio | |
| Landscaped, Water View | |
| 100X256X150X215 | |
| — | |
| Full | |
| Vaulted/Cathedral Ceilings | |
| Double Oven, Range, Microwave, Dishwasher, Refrigerator, Washer, Dryer, Disposal | |
| Not in DB | |
| Street Paved | |
| — | |
| Wood Burning, Gas Starter |
Tax History
| Year | Property Taxes |
|---|---|
| 2008 | $14,702 |
Contact Agent
Nearby Similar Homes
5 Palisades Boulevard, Hawthorn Woods, Illinois 60047
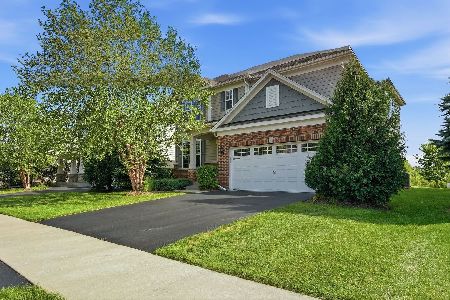
For Sale
$645,000
3 beds / 2.1 baths / 2,706 ft2
Single Family / Built: 2015
9
10 Crystal Downs Drive, Hawthorn Woods, Illinois 60047
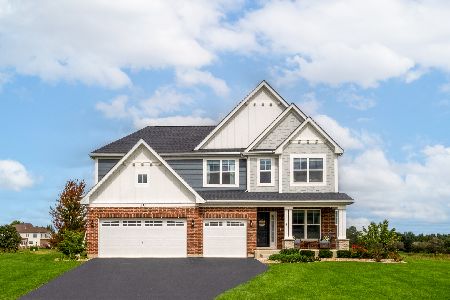
For Sale
$850,000
4 beds / 3.1 baths / 3,105 ft2
Single Family / Built: 2024
30
178 Meadowlark Drive, Hawthorn Woods, Illinois 60047
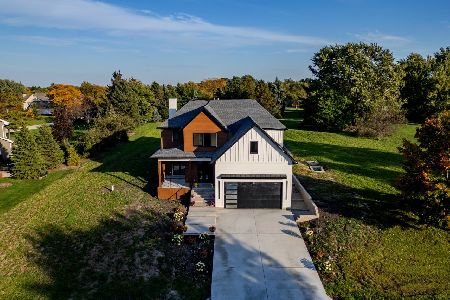
For Sale
$1,250,000
4 beds / 4.1 baths / 3,550 ft2
Single Family / Built: 2026
9
Nearby Sold Comparables

15 Forest View Drive, Hawthorn Woods, Illinois 60047
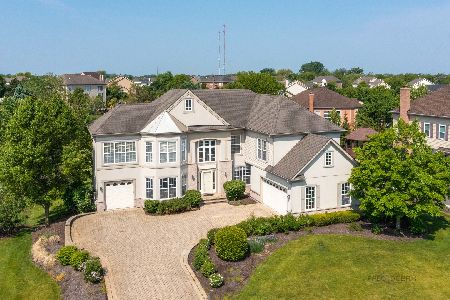
Sold
$799,000
5 beds / 4.1 baths / 6,276 ft2
Single Family / Built: 2001
1248

Contact Agent
Listing Provided By
Keller Williams Premier Realty
