

30 Rosewood Drive, Hawthorn Woods, Illinois 60047
Sorry, we are updating photos, please update this page in 15 minutes
$530,000
|
Sold
|
|
| Status: | Closed |
| Sqft: | 3,386 |
| Cost/Sqft: | $161 |
| Beds: | 4 |
| Baths: | 4 |
| Year Built: | 1988 |
| Property Taxes: | $12,332 |
| Days On Market: | 4494 |
| Lot Size: | 2,22 |
Description
Gorgeous lakefront home in a premium location with 2.2 acres of beauty. Solid brick home with 4+ beds, 4 full baths & 3 car garage. Vaulted family room with fireplace and oak millwork throughout. Open floor plan, spacious rooms, volume ceilings, oversized windows & upgraded Cook's kitchen. Finished basement with rec room & spa bath. Relax in your sunroom, deck or gazebo or fish from your beachfront location. Lovely!
Property Specifics
| Single Family | |
| — | |
| — | |
| 1988 | |
| Full | |
| Brick | |
| Asphalt | |
| CUSTOM | |
| Yes | |
| 2.22 |
| Lake | |
| — | |
| 0 / Not Applicable | |
| None | |
| Private Well | |
| Septic-Private | |
| Central Air, Zoned | |
| Natural Gas, Forced Air, Zoned | |
| 08665046 | |
| 14102080100000 |
Nearby Schools
| NAME: | DISTRICT: | DISTANCE: | |
|---|---|---|---|
|
Grade School
Spencer Loomis Elementary School |
95 | — | |
|
Middle School
Lake Zurich Middle - N Campus |
95 | Not in DB | |
|
High School
Lake Zurich High School |
95 | Not in DB | |
Property History
| DATE: | EVENT: | PRICE: | SOURCE: |
|---|---|---|---|
| 1 Jan, 2013 | Sold | $460,000 | MRED MLS |
| 21 Nov, 2012 | Under contract | $449,900 | MRED MLS |
| — | Last price change | $479,900 | MRED MLS |
| 10 Oct, 2012 | Listed for sale | $479,900 | MRED MLS |
| 17 Oct, 2014 | Sold | $530,000 | MRED MLS |
| 30 Jul, 2014 | Under contract | $544,900 | MRED MLS |
| 7 Jul, 2014 | Listed for sale | $544,900 | MRED MLS |
Sorry, we are updating photos, please update this page in 15 minutes
Room Specifics
All Bedroom Info:
Total Bedrooms: 4
Bedrooms Above Ground: 4
Bedrooms Below Ground: 0
Total Bedrooms: 4
Bedrooms Above Ground: 4
Bedrooms Below Ground: 0
Second Bedroom Info:
Dimensions: —
Location: —Dimensions: —
Floor Type: Carpet
Third Bedroom Info:
Dimensions: —
Location: —Dimensions: —
Floor Type: Carpet
Fourth Bedroom Info:
Dimensions: —
Location: —Dimensions: —
Floor Type: Carpet
Bathroom Info:
Full Bathrooms: 4
Partial Bathrooms: 0Full Bathrooms: 4
Bathroom Amenities: Whirlpool, Separate Shower, Double Sink
Bathroom in Basement: 1
Dining Room Info:
Dimensions: —
Location: —Dimensions: —
Floor Type: Hardwood
Kitchen Info:
Dimensions: —
Location: —Dimensions: —
Floor Type: Ceramic Tile
Features: Eating Area-Breakfast Bar, Eating Area-Table Space, Island, Pantry-Closet
Laundry Room Info:
Dimensions: —
Location: —Dimensions: —
Floor Type: Ceramic Tile
Living Room Info:
Dimensions: —
Location: —Dimensions: —
Floor Type: Carpet
Family Room Info:
Dimensions: —
Location: —Dimensions: —
Floor Type: Carpet
Additional Rooms Info:
Rooms: Office, Recreation Room, Heated Sun Room
Basement: FullRooms: Office, Recreation Room, Heated Sun Room
Other Specifics
| 3 | |
| Concrete Perimeter | |
| Garage | |
| — | |
| — | |
| — | |
| Deck, Hot Tub, Gazebo, Brick Paver Patio | |
| Lake Front, Water View | |
| 547X266X290X174 | |
| — | |
| Full | |
| Vaulted/Cathedral Ceilings, Skylight(s), Bar-Dry, Hardwood Floors, First Floor Laundry, First Floor Full Bath | |
| Range, Microwave, Dishwasher, Refrigerator, Washer, Dryer, Disposal, Stainless Steel Appliance(s) | |
| Not in DB | |
| Street Paved | |
| — | |
| Gas Starter |
Tax History
| Year | Property Taxes |
|---|---|
| 2013 | $12,957 |
| 2014 | $12,332 |
Contact Agent
Nearby Similar Homes
6 Lagoon Drive, Hawthorn Woods, Illinois 60047
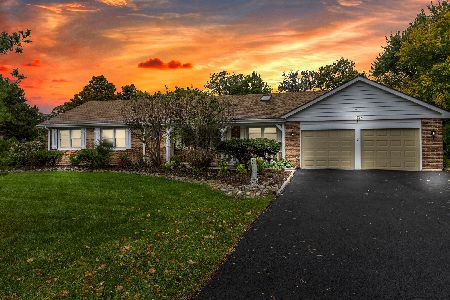
For Sale
$670,000
4 beds / 4.0 baths / 2,046 ft2
Single Family / Built: 1972
11
5 Park Place Circle, Hawthorn Woods, Illinois 60047
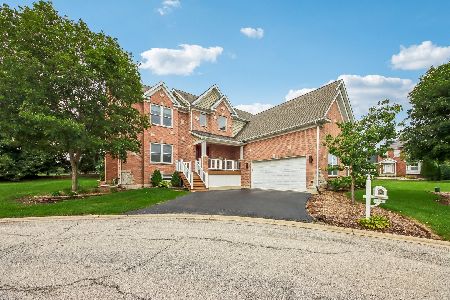
For Sale
$695,000
4 beds / 2.1 baths / 2,634 ft2
Single Family / Built: 2004
69
Nearby Sold Comparables
30 Rosewood Drive, Hawthorn Woods, Illinois 60047

Sold
$449,900
5 beds / 4.0 baths / 3,386 ft2
Single Family / Built: 1988
5129
32 Rosewood Drive, Hawthorn Woods, Illinois 60047
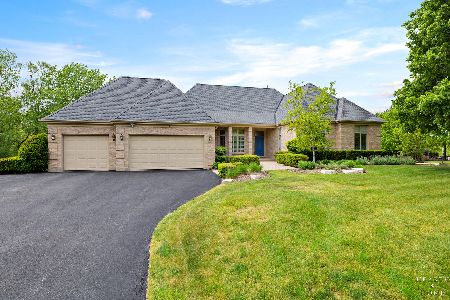
Sold
$850,000
4 beds / 3.1 baths / 4,253 ft2
Single Family / Built: 1993
158
28 Rosewood Drive, Hawthorn Woods, Illinois 60047
Sold
$879,000
5 beds / 4.1 baths / 4,800 ft2
Single Family / Built: 1989
6986
33 Rosewood Drive, Hawthorn Woods, Illinois 60047
Sold
$569,900
4 beds / 2.1 baths / 3,585 ft2
Single Family / Built: 1989
4515
17 Rosewood Drive, Hawthorn Woods, Illinois 60047
Sold
$449,000
3 beds / 3.0 baths / 2,511 ft2
Single Family / Built: 1988
5462
35 Rosewood Drive, Hawthorn Woods, Illinois 60047
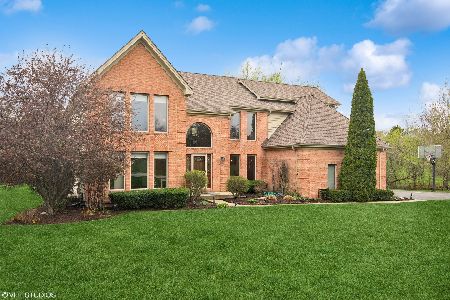
Sold
$800,000
4 beds / 3.1 baths / 4,099 ft2
Single Family / Built: 1994
908
Contact Agent
Listing Provided By
Keller Williams Realty Partners, LLC
