

30 Seneca Avenue, Hawthorn Woods, Illinois 60047
Subdivision > Estates Of Indian Creek
Sorry, we are updating photos, please update this page in 15 minutes
$308,000
|
Sold
|
|
| Status: | Closed |
| Sqft: | 0 |
| Cost/Sqft: | — |
| Beds: | 4 |
| Baths: | 3 |
| Year Built: | 1985 |
| Property Taxes: | $9,806 |
| Days On Market: | 5122 |
| Lot Size: | 0,00 |
Description
Fantastic 4 bedroom, 3 bath, 2 story home. This home features separate dining room and laundry room. Large kitchen has breakfast bar overhang and an eat-in area with sliding doors to deck. There is also a family room with brick fireplace ready for your enjoyment. Master suite boasts carpeted floors and master bath with soaking tub & separate shower. This is one of the best values in Hawthorn Woods! Visit us today!
Property Specifics
| Single Family | |
| — | |
| Colonial | |
| 1985 | |
| Full | |
| Cedar | |
| Shake | |
| — | |
| No | |
| — |
| Lake | |
| Estates Of Indian Creek | |
| 0 / Not Applicable | |
| None | |
| Private Well | |
| Septic-Private | |
| Central Air | |
| Natural Gas, Forced Air | |
| 08180668 | |
| 14022030060000 |
Nearby Schools
| NAME: | DISTRICT: | DISTANCE: | |
|---|---|---|---|
|
Grade School
Fremont Elementary School |
79 | — | |
|
Middle School
Fremont Middle School |
79 | Not in DB | |
|
High School
Adlai E Stevenson High School |
125 | Not in DB | |
Property History
| DATE: | EVENT: | PRICE: | SOURCE: |
|---|---|---|---|
| 29 Nov, 2012 | Sold | $308,000 | MRED MLS |
| 19 Oct, 2012 | Under contract | $325,000 | MRED MLS |
| 15 Oct, 2012 | Listed for sale | $325,000 | MRED MLS |
| 29 Dec, 2015 | Sold | $430,000 | MRED MLS |
| 17 Nov, 2015 | Under contract | $449,000 | MRED MLS |
| 5 Sep, 2015 | Listed for sale | $449,000 | MRED MLS |
| 21 Jun, 2022 | Sold | $546,000 | MRED MLS |
| 5 Mar, 2022 | Under contract | $535,000 | MRED MLS |
| 1 Mar, 2022 | Listed for sale | $535,000 | MRED MLS |
Sorry, we are updating photos, please update this page in 15 minutes
Room Specifics
All Bedroom Info:
Total Bedrooms: 4
Bedrooms Above Ground: 4
Bedrooms Below Ground: 0
Total Bedrooms: 4
Bedrooms Above Ground: 4
Bedrooms Below Ground: 0
Second Bedroom Info:
Dimensions: —
Location: —Dimensions: —
Floor Type: Carpet
Third Bedroom Info:
Dimensions: —
Location: —Dimensions: —
Floor Type: Carpet
Fourth Bedroom Info:
Dimensions: —
Location: —Dimensions: —
Floor Type: Carpet
Bathroom Info:
Full Bathrooms: 3
Partial Bathrooms: 0Full Bathrooms: 3
Bathroom Amenities: Separate Shower, Double Sink
Bathroom in Basement: 0
Dining Room Info:
Dimensions: —
Location: —Dimensions: —
Floor Type: Carpet
Kitchen Info:
Dimensions: —
Location: —Dimensions: —
Floor Type: Wood Laminate
Features: Eating Area-Breakfast Bar, Eating Area-Table Space, Pantry-Closet
Laundry Room Info:
Dimensions: —
Location: —Dimensions: —
Floor Type: Wood Laminate
Living Room Info:
Dimensions: —
Location: —Dimensions: —
Floor Type: Parquet
Family Room Info:
Dimensions: —
Location: —Dimensions: —
Floor Type: Carpet
Additional Rooms Info:
Rooms: Eating Area
Basement: FullRooms: Eating Area
Other Specifics
| 2 | |
| — | |
| Garage | |
| — | |
| — | |
| — | |
| Deck | |
| Corner Lot | |
| 148X167X201X179X31 | |
| — | |
| Full | |
| Wood Laminate Floors, First Floor Bedroom, First Floor Laundry, First Floor Full Bath | |
| Double Oven, Range, Microwave, Dishwasher, Refrigerator, Washer, Dryer | |
| Not in DB | |
| Street Paved | |
| — | |
| Wood Burning, Gas Starter |
Tax History
| Year | Property Taxes |
|---|---|
| 2012 | $9,806 |
| 2015 | $10,514 |
| 2022 | $11,002 |
Contact Agent
Nearby Similar Homes
6881 September Boulevard, Long Grove, Illinois 60047
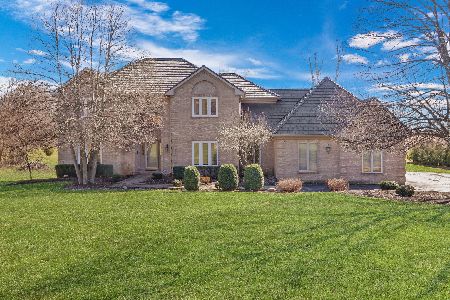
For Sale
$750,000
5 beds / 3.1 baths / 3,206 ft2
Single Family / Built: 1992
82
Nearby Sold Comparables
30 Seneca Avenue, Hawthorn Woods, Illinois 60047

Sold
$449,000
4 beds / 3.0 baths / 2,446 ft2
Single Family / Built: 1985
4067
30 Seneca Avenue, Hawthorn Woods, Illinois 60047
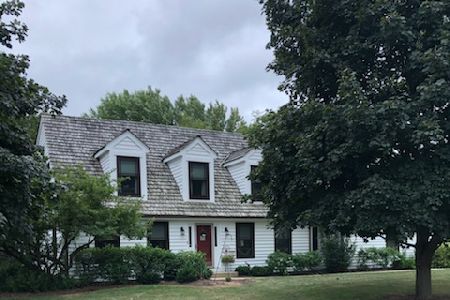
Sold
$535,000
4 beds / 3.0 baths / 2,446 ft2
Single Family / Built: 1985
1697
26 Seneca West Avenue, Hawthorn Woods, Illinois 60047
Sold
$299,000
3 beds / 2.1 baths / 3,505 ft2
Single Family / Built: 1990
4866
4 Wakia Court, Hawthorn Woods, Illinois 60047
Sold
$484,500
4 beds / 2.1 baths / 3,697 ft2
Single Family / Built: 1988
4607
29 Seneca Avenue, Hawthorn Woods, Illinois 60047
Sold
$549,900
4 beds / 2.2 baths / 4,442 ft2
Single Family / Built: 1989
4891
29 Seneca Avenue, Hawthorn Woods, Illinois 60047
Sold
$339,900
4 beds / 2.2 baths / 4,442 ft2
Single Family / Built: 1989
5069
Contact Agent
Listing Provided By
Keller Williams Realty Partners, LLC
