

300 107th Street, Roseland, Chicago, Illinois 60628


$295,000
|
Sold
|
|
| Status: | Closed |
| Sqft: | 0 |
| Cost/Sqft: | — |
| Beds: | 5 |
| Baths: | 2 |
| Year Built: | — |
| Property Taxes: | $1,077 |
| Days On Market: | 257 |
| Lot Size: | 0,00 |
Description
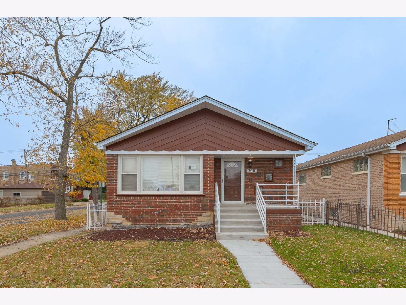
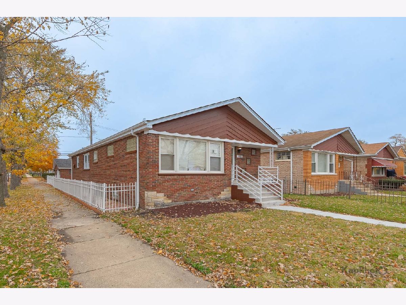
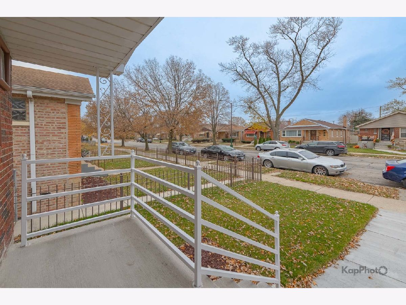
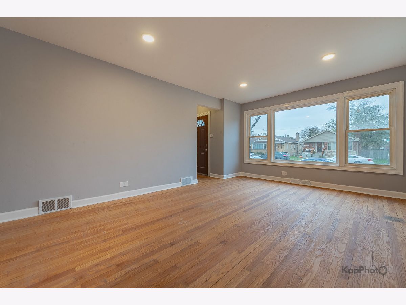
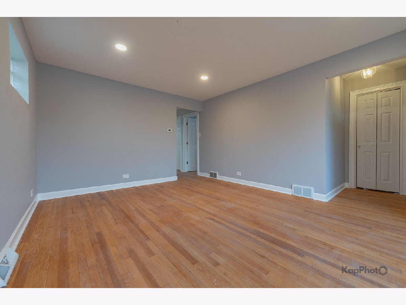
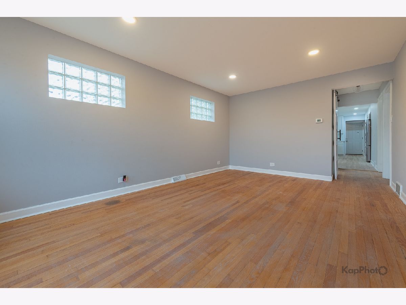
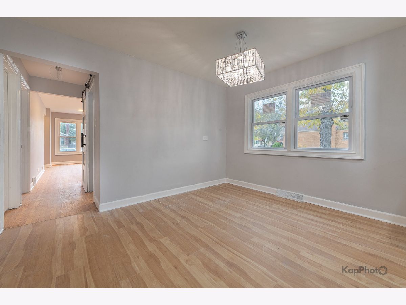
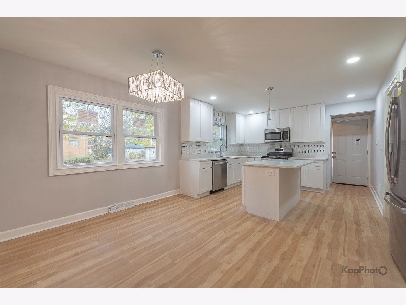
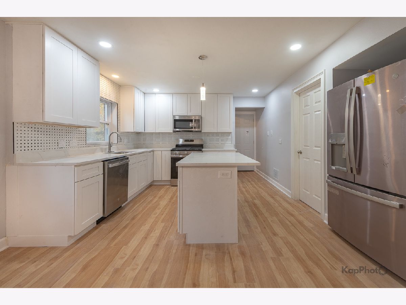
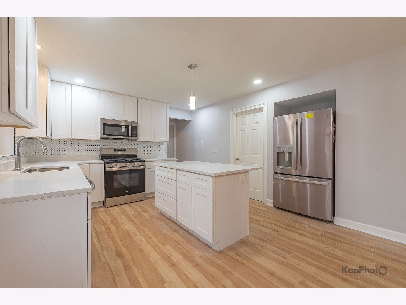
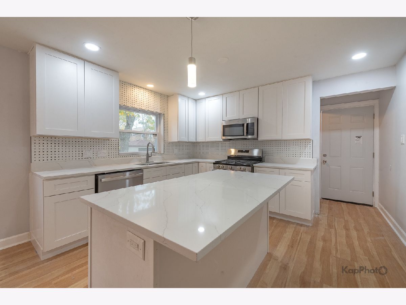
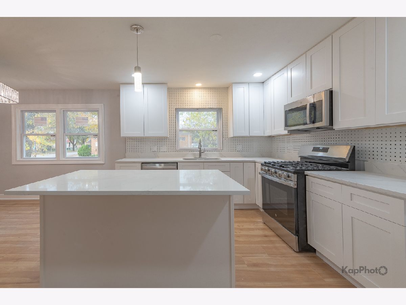
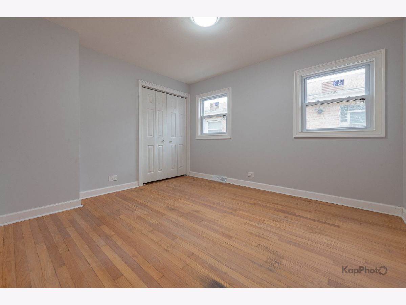
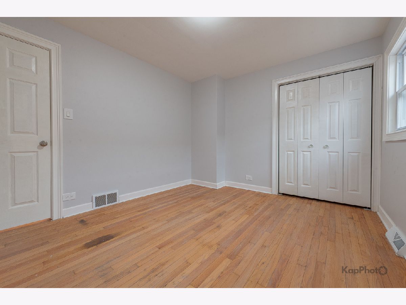
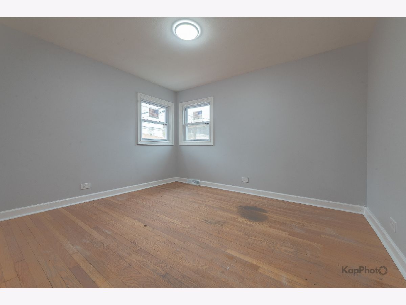
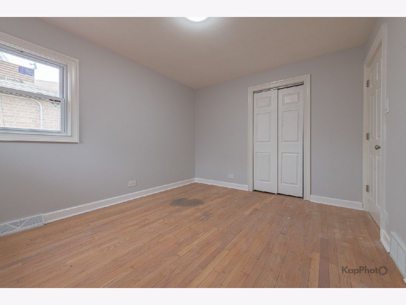
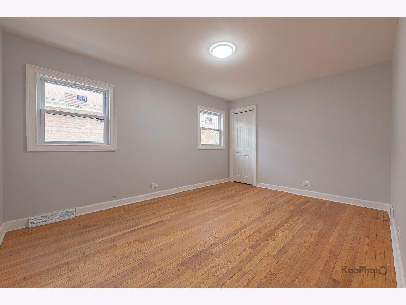

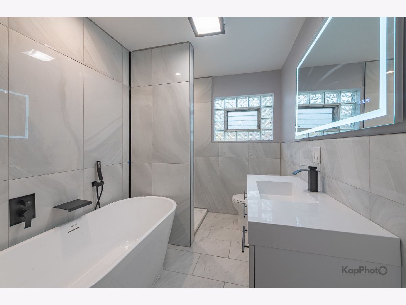
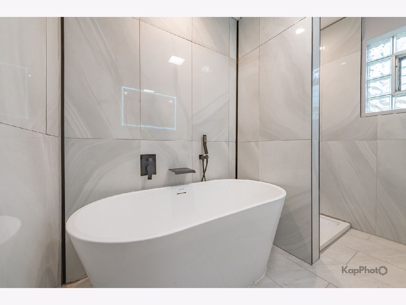
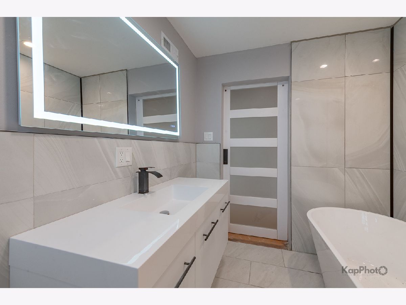
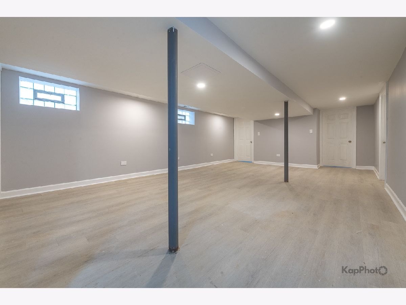
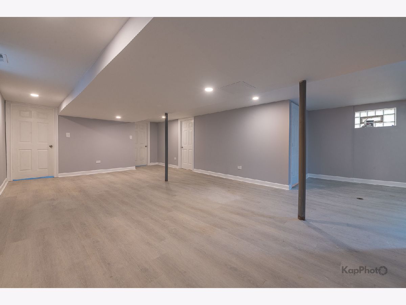
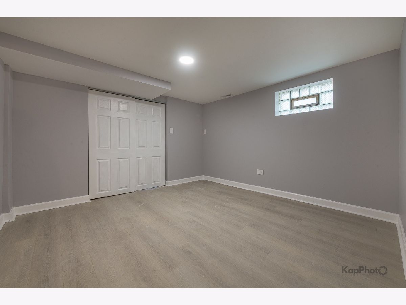
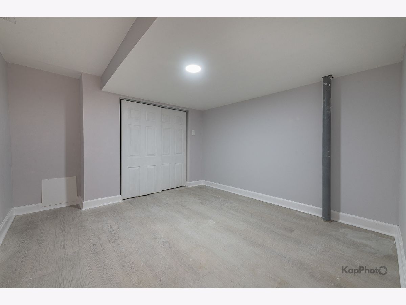
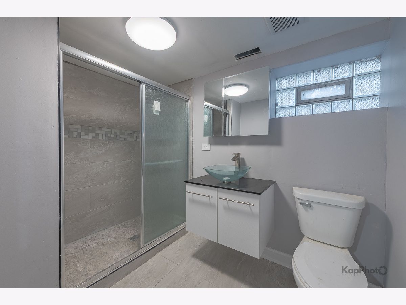
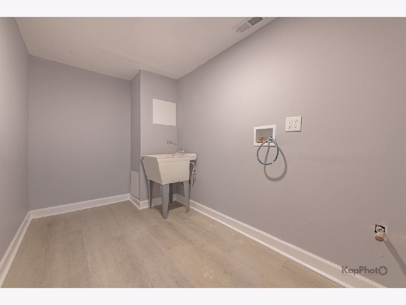
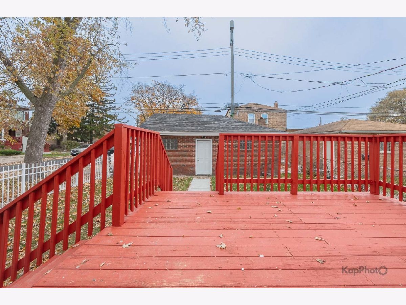
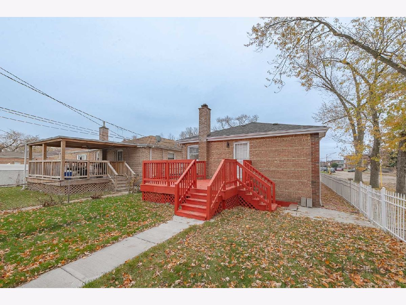
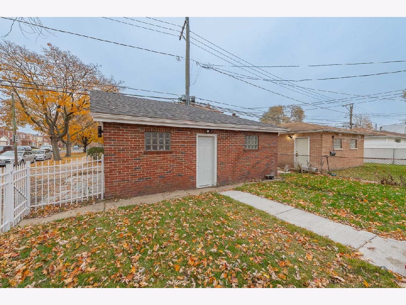

Pride of ownership shines on this well-manicured street. This stunning corner ranch sets a new standard for luxury living. Offering 5 bedrooms and 2 spa-inspired bathrooms, this sun-drenched home is thoughtfully designed for elegance, comfort, and entertaining. The main level features gleaming hardwood floors, recessed lighting, and a show-stopping gourmet kitchen with island seating and dining space-perfect for being part of the action. Enjoy brand-new stainless steel appliances, quartz countertops, and designer lighting. The main floor spa bath is a rare find, showcasing a large soaking tub, separate shower, oversized tile, floating vanity, and LED mirror. The lower level continues the luxury with a spacious family room ideal for entertaining, a generous laundry room, two large bedrooms and a second spa bath with a walk-in shower. Ideal for related-living potential with direct access to the backyard. A two-car brick garage completes the estate, while the expansive deck off the kitchen provides seamless indoor-outdoor entertaining. Enjoy peace of mind with a new roof, windows, mechanicals, garage door, and more. Conveniently located near expressways and shopping, and surrounded by exciting neighborhood revitalization. No other ranch compares-designed for those who want the best.
Property Specifics
| Single Family | |
| — | |
| — | |
| — | |
| — | |
| — | |
| No | |
| — |
| Cook | |
| — | |
| — / Not Applicable | |
| — | |
| — | |
| — | |
| 12543468 | |
| 25151280310000 |
Property History
| DATE: | EVENT: | PRICE: | SOURCE: |
|---|---|---|---|
| 20 Feb, 2026 | Sold | $295,000 | MRED MLS |
| 13 Jan, 2026 | Under contract | $295,000 | MRED MLS |
| 8 Jan, 2026 | Listed for sale | $295,000 | MRED MLS |
Room Specifics
Total Bedrooms: 5
Bedrooms Above Ground: 5
Bedrooms Below Ground: 0
Dimensions: —
Floor Type: —
Dimensions: —
Floor Type: —
Dimensions: —
Floor Type: —
Dimensions: —
Floor Type: —
Full Bathrooms: 2
Bathroom Amenities: —
Bathroom in Basement: 1
Rooms: —
Basement Description: —
Other Specifics
| 2 | |
| — | |
| — | |
| — | |
| — | |
| 25 X 125 | |
| — | |
| — | |
| — | |
| — | |
| Not in DB | |
| — | |
| — | |
| — | |
| — |
Tax History
| Year | Property Taxes |
|---|---|
| 2026 | $1,077 |
Contact Agent
Nearby Similar Homes

Nearby Sold Comparables

Contact Agent
Listing Provided By
Century 21 S.G.R., Inc.
