

300 Burbank Street, Harvard, Illinois 60033
Sorry, we are updating photos, please update this page in 15 minutes
$53,100
|
Sold
|
|
| Status: | Closed |
| Sqft: | 2,258 |
| Cost/Sqft: | $23 |
| Beds: | 4 |
| Baths: | 2 |
| Year Built: | 1910 |
| Property Taxes: | $4,731 |
| Days On Market: | 3819 |
| Lot Size: | 0,00 |
Description
Spacious Victorian home offering formal living room with bay window, hardwood floors and crown molding through out home. Separate dining room with built in cabinetry, Kitchen with plenty of cabinet space and breakfast bar. Large bedrooms with walk-in closets. Detached two car garage and deck. See agent remarks for bidding procedures.
Property Specifics
| Single Family | |
| — | |
| — | |
| 1910 | |
| Full, Walkout | |
| Vinyl Siding | |
| Asphalt | |
| — | |
| No | |
| — |
| Mc Henry | |
| — | |
| 0 / Not Applicable | |
| None | |
| Public | |
| Public Sewer | |
| Central Air | |
| Natural Gas | |
| 09250467 | |
| 0135256004 |
Property History
| DATE: | EVENT: | PRICE: | SOURCE: |
|---|---|---|---|
| 7 Jul, 2016 | Sold | $53,100 | MRED MLS |
| 9 Jun, 2016 | Under contract | $53,000 | MRED MLS |
| 7 Jun, 2016 | Listed for sale | $53,000 | MRED MLS |
Sorry, we are updating photos, please update this page in 15 minutes
Room Specifics
All Bedroom Info:
Total Bedrooms: 4
Bedrooms Above Ground: 4
Bedrooms Below Ground: 0
Total Bedrooms: 4
Bedrooms Above Ground: 4
Bedrooms Below Ground: 0
Bathroom Info:
Full Bathrooms: 2
Partial Bathrooms: 0Full Bathrooms: 2
Bathroom Amenities: —
Bathroom in Basement: 0
Dining Room Info:
Dimensions: —
Location: —Dimensions: —
Floor Type: Hardwood
Living Room Info:
Dimensions: —
Location: —Dimensions: —
Floor Type: Hardwood
Family Room Info:
Dimensions: —
Location: —Dimensions: —
Floor Type: Hardwood
Additional Rooms Info:
Rooms: Loft
Basement: Full, WalkoutRooms: Loft
Other Specifics
| 2 | |
| — | |
| Garage | |
| — | |
| — | |
| — | |
| Porch | |
| Corner Lot | |
| 66X132 | |
| — | |
| None | |
| First Floor Bedroom, First Floor Full Bath | |
| — | |
| Not in DB | |
| — | |
| — | |
| — |
Tax History
| Year | Property Taxes |
|---|---|
| 2016 | $4,731 |
Contact Agent
Nearby Similar Homes
301 Blackman Street, Harvard, Illinois 60033
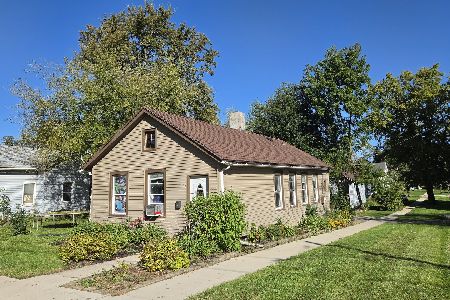
For Sale
$189,000
2 beds / 1.0 baths / 820 ft2
Single Family / Built: 1908
51
600 3rd Street, Harvard, Illinois 60033
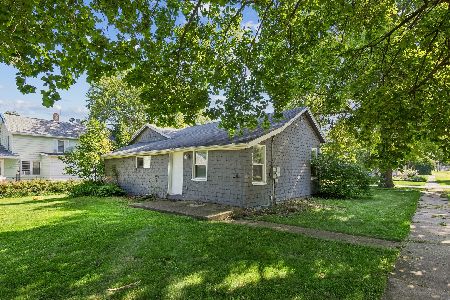
For Sale
$165,000
2 beds / 1.0 baths / 1,000 ft2
Single Family / Built: —
129
907 4th Street, Harvard, Illinois 60033
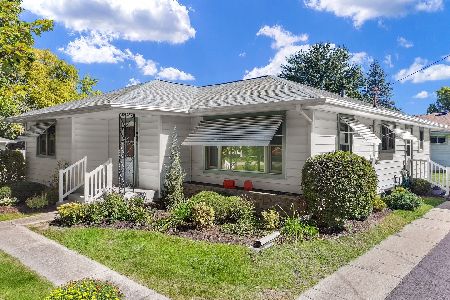
For Sale
$279,900
3 beds / 2.0 baths / 1,330 ft2
Single Family / Built: 1959
50
603 Brown Street, Harvard, Illinois 60033
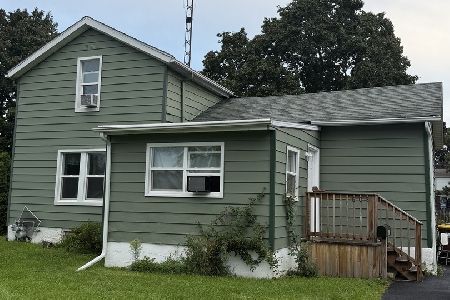
For Sale
$240,000
3 beds / 1.1 baths / 1,500 ft2
Single Family / Built: 1890
36
507 Jefferson Street, Harvard, Illinois 60033
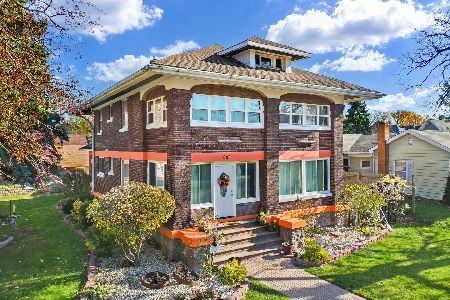
For Sale
$289,900
4 beds / 2.1 baths / 2,998 ft2
Single Family / Built: 1918
3
1104 Jefferson Street, Harvard, Illinois 60033
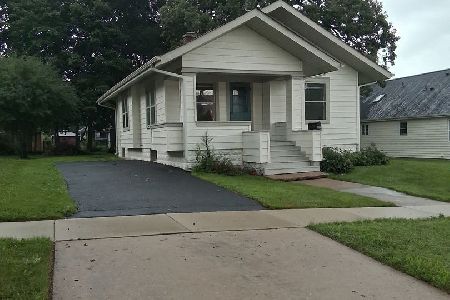
For Sale
$219,000
3 beds / 1.0 baths / 1,100 ft2
Single Family / Built: 1920
100
Nearby Sold Comparables
700 2nd Street, Harvard, Illinois 60033

Sold
$224,900
3 beds / 2.0 baths / 1,712 ft2
Single Family / Built: —
1608
700 2nd Street, Harvard, Illinois 60033

Sold
$29,000
4 beds / 1.1 baths / 2,000 ft2
Single Family / Built: —
2355
700 2nd Street, Harvard, Illinois 60033

Sold
$219,900
3 beds / 2.0 baths / 1,712 ft2
Single Family / Built: —
1947
304 Burbank Street, Harvard, Illinois 60033

Sold
$175,000
3 beds / 2.0 baths / 1,800 ft2
Single Family / Built: 1891
2669
303 Burbank Street, Harvard, Illinois 60033
Sold
$159,900
3 beds / 2.0 baths / 2,000 ft2
Single Family / Built: —
4916
303 Burbank Street, Harvard, Illinois 60033
Sold
$127,900
3 beds / 2.0 baths / 0 ft2
Single Family / Built: —
7248
Contact Agent
Listing Provided By
RE/MAX Classic
