

304 Burbank Street, Harvard, Illinois 60033
Sorry, we are updating photos, please update this page in 15 minutes
$175,000
|
Sold
|
|
| Status: | Closed |
| Sqft: | 1,800 |
| Cost/Sqft: | $97 |
| Beds: | 3 |
| Baths: | 2 |
| Year Built: | 1891 |
| Property Taxes: | $3,720 |
| Days On Market: | 2669 |
| Lot Size: | 0,19 |
Description
This beautiful Victorian has stood the test of time! This home has 3 bedrooms with walk in closets, 2 full baths and a 1st floor office. The charming wrap around porch, fenced yard with play set, deck and garage are perfect for entertaining. New furnace, central air and humidifier in 2008, new roof 2010, new garage (26x36) features an oversized overhead door with opener plus 2nd door and service door new in 2014, windows replaced in 2015, updated baths, deck and fence in 2015, new concrete driveway and sidewalks in 2018 and so much more! Just a few minute drive or a 10 minute walk to the Metra train station and downtown area. This home is move in ready!
Property Specifics
| Single Family | |
| — | |
| Victorian | |
| 1891 | |
| Partial | |
| Vinyl Siding | |
| Asphalt | |
| — | |
| No | |
| 0.19 |
| Mc Henry | |
| — | |
| — / Not Applicable | |
| None | |
| Public | |
| Public Sewer | |
| Central Air | |
| Natural Gas, Forced Air | |
| 10470356 | |
| 0135256002 |
Nearby Schools
| NAME: | DISTRICT: | DISTANCE: | |
|---|---|---|---|
|
Grade School
Richard D Crosby Elementary Scho |
50 | — | |
|
Middle School
Harvard Junior High School |
50 | Not in DB | |
|
High School
Harvard High School |
50 | Not in DB | |
Property History
| DATE: | EVENT: | PRICE: | SOURCE: |
|---|---|---|---|
| 12 Dec, 2019 | Sold | $175,000 | MRED MLS |
| 29 Oct, 2019 | Under contract | $175,000 | MRED MLS |
| — | Last price change | $180,000 | MRED MLS |
| 1 Aug, 2019 | Listed for sale | $180,000 | MRED MLS |
Sorry, we are updating photos, please update this page in 15 minutes
Room Specifics
All Bedroom Info:
Total Bedrooms: 3
Bedrooms Above Ground: 3
Bedrooms Below Ground: 0
Total Bedrooms: 3
Bedrooms Above Ground: 3
Bedrooms Below Ground: 0
Second Bedroom Info:
Dimensions: —
Location: —Dimensions: —
Floor Type: Carpet
Third Bedroom Info:
Dimensions: —
Location: —Dimensions: —
Floor Type: Carpet
Bathroom Info:
Full Bathrooms: 2
Partial Bathrooms: 0Full Bathrooms: 2
Bathroom Amenities: —
Bathroom in Basement: 0
Dining Room Info:
Dimensions: —
Location: —Dimensions: —
Floor Type: Wood Laminate
Kitchen Info:
Dimensions: —
Location: —Dimensions: —
Floor Type: Vinyl
Laundry Room Info:
Dimensions: —
Location: —Dimensions: —
Floor Type: Vinyl
Family Room Info:
Dimensions: —
Location: —Dimensions: —
Floor Type: Carpet
Additional Rooms Info:
Rooms: Office, Foyer
Basement: PartialRooms: Office, Foyer
Other Specifics
| 2 | |
| Stone | |
| Garage, Space/s | |
| — | |
| — | |
| — | |
| Deck, Porch, Storms/Screens | |
| Fenced Yard | |
| 66X132 | |
| Full,Unfinished | |
| None | |
| Vaulted/Cathedral Ceilings, Skylight(s), Wood Laminate Floors, First Floor Laundry, First Floor Full Bath, Walk-In Closet(s) | |
| Range, Microwave, Dishwasher, Refrigerator, Washer, Dryer, Disposal, Water Softener Rented | |
| Not in DB | |
| Pool, Sidewalks, Street Lights, Street Paved | |
| — | |
| — |
Tax History
| Year | Property Taxes |
|---|---|
| 2019 | $3,720 |
Contact Agent
Nearby Similar Homes
301 Blackman Street, Harvard, Illinois 60033
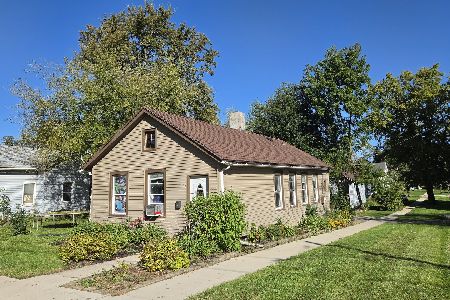
For Sale
$189,000
2 beds / 1.0 baths / 820 ft2
Single Family / Built: 1908
51
600 3rd Street, Harvard, Illinois 60033
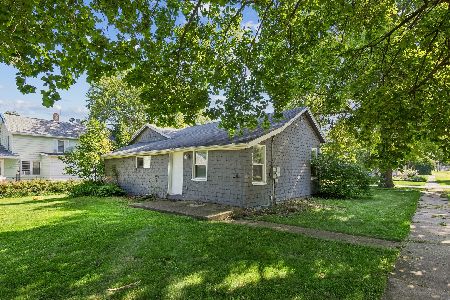
For Sale
$165,000
2 beds / 1.0 baths / 1,000 ft2
Single Family / Built: —
129
907 4th Street, Harvard, Illinois 60033
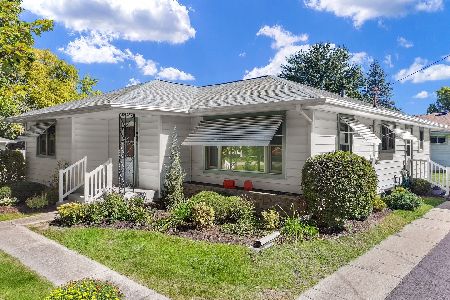
For Sale
$279,900
3 beds / 2.0 baths / 1,330 ft2
Single Family / Built: 1959
50
603 Brown Street, Harvard, Illinois 60033
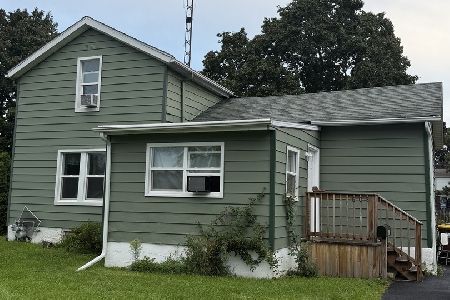
For Sale
$240,000
3 beds / 1.1 baths / 1,500 ft2
Single Family / Built: 1890
36
1420 Sage Lane, Harvard, Illinois 60033
For Sale
$309,000
3 beds / 2.0 baths / 1,404 ft2
Single Family / Built: 2026
110
507 Jefferson Street, Harvard, Illinois 60033
For Sale
$289,900
4 beds / 2.1 baths / 2,998 ft2
Single Family / Built: 1918
3
Nearby Sold Comparables
306 Burbank Street, Harvard, Illinois 60033

Sold
$69,900
3 beds / 1.1 baths / 1,876 ft2
Single Family / Built: 1900
4499
306 Burbank Street, Harvard, Illinois 60033
Sold
$124,900
3 beds / 1.1 baths / 1,876 ft2
Single Family / Built: —
4201
300 Burbank Street, Harvard, Illinois 60033
Sold
$53,000
4 beds / 2.0 baths / 2,258 ft2
Single Family / Built: 1910
3819
303 Burbank Street, Harvard, Illinois 60033
Sold
$127,900
3 beds / 2.0 baths / 0 ft2
Single Family / Built: —
7248
303 Burbank Street, Harvard, Illinois 60033
Sold
$159,900
3 beds / 2.0 baths / 2,000 ft2
Single Family / Built: —
4916
307 Burbank Street, Harvard, Illinois 60033
Sold
$134,900
3 beds / 2.0 baths / 2,400 ft2
Single Family / Built: 1895
5375
Contact Agent
Listing Provided By
Hometown Realty, Ltd.
