

300 Canterbury Lane, Inverness, Illinois 60010


$509,000
|
Sold
|
|
| Status: | Closed |
| Sqft: | 3,225 |
| Cost/Sqft: | $152 |
| Beds: | 4 |
| Baths: | 3 |
| Year Built: | 1969 |
| Property Taxes: | $12,260 |
| Days On Market: | 2369 |
| Lot Size: | 0,59 |
Description
***UNDER CONTRACT***Ideally Situated on a serene near 2/3 acre lot at the end of a quiet cul-de-sac, this spacious 4 bedroom colonial is ready for you to call home. Enjoy your own little oasis in the amazing back yard, weather it's cooking out & enjoying a meal on the Trex deck, sitting back and enjoying the serene surroundings, relaxing by the fire pit, or watching the children play for hours this spacious yard is yours to enjoy. Step inside and you will feel the warmth of this meticulously maintained home. Entertaining will be a delight in the spacious kitchen with large center island ideal for gathering around, new stainless steel appliances, an abundance of Kitchen Craft white cabinets, and eating area with gas log fireplace & breathtaking views of the yard. The oversized family room is a great place to relax & enjoy a show and features a built-in media center and recessed lighting. Formal dinners will be well served in the adjacent dining room with fireplace with wood mantel & flanked by book cases and a door to the deck. Completing the main level is a formal living room with bay window, an office with French doors to the yard, and powder room with new vanity. Retreat at the end of a long day to second level that features a large master suite with walk-in closet, and en-suite bath with whirlpool tub and separate shower. Three additional bedrooms feature hardwood floors, ceiling fans, and two feature walk-in closets. Full hall bath, linen closet, and laundry shoot complete the second level. Adding addition square footage is the newly finished English basement with recreation room featuring surround sound and laundry/storage room with W/D and utility sink. This home has so much to offer including hardwood floors throughout, 3 car garage. Recent Updated include roof, siding, furnace, and AC 2016, radon system, double oven & cooktop 2020, basement finished, septic system, plumbing main, & refrigerator 2019, outdoor fire pit, dishwasher, washer, dryer, & ceiling fans 2018. Excellent district 15 schools & William Fremd HS. Don't miss this great Inverness home.
Property Specifics
| Single Family | |
| — | |
| Colonial | |
| 1969 | |
| Partial | |
| Aluminum Siding, Brick | |
| Asphalt | |
| — | |
| No | |
| 0.59 |
| Cook | |
| — | |
| 0 / Not Applicable | |
| None | |
| Private Well | |
| Septic-Private | |
| Central Air | |
| Natural Gas, Forced Air, Zoned | |
| 10721394 | |
| 02083090070000 |
Nearby Schools
| NAME: | DISTRICT: | DISTANCE: | |
|---|---|---|---|
|
Grade School
Marion Jordan Elementary School |
15 | — | |
|
Middle School
Walter R Sundling Junior High Sc |
15 | Not in DB | |
|
High School
Wm Fremd High School |
211 | Not in DB | |
Property History
| DATE: | EVENT: | PRICE: | SOURCE: |
|---|---|---|---|
| 21 Dec, 2012 | Sold | $435,000 | MRED MLS |
| 7 Nov, 2012 | Under contract | $474,900 | MRED MLS |
| — | Last price change | $500,000 | MRED MLS |
| 8 Aug, 2012 | Listed for sale | $500,000 | MRED MLS |
| 24 Jul, 2020 | Sold | $509,000 | MRED MLS |
| 16 Jun, 2020 | Under contract | $489,900 | MRED MLS |
| 21 May, 2020 | Listed for sale | $489,900 | MRED MLS |


Room Specifics
Total Bedrooms: 4
Bedrooms Above Ground: 4
Bedrooms Below Ground: 0
Dimensions: —
Floor Type: Hardwood
Dimensions: —
Floor Type: Hardwood
Dimensions: —
Floor Type: Hardwood
Full Bathrooms: 3
Bathroom Amenities: Whirlpool, Separate Shower
Bathroom in Basement: 0
Dimensions: —
Floor Type: Hardwood
Dimensions: —
Floor Type: Hardwood
Features: Eating Area-Table Space
Dimensions: —
Floor Type: Other
Dimensions: —
Floor Type: Hardwood
Dimensions: —
Floor Type: Hardwood
Rooms: Recreation Room, Office, Eating Area, Foyer
Other Specifics
| 3 | |
| Concrete Perimeter | |
| Garage | |
| — | |
| — | |
| — | |
| Deck, Outdoor Grill, Fire Pit | |
| Cul-De-Sac, Landscaped, Mature Trees | |
| 147 X 219 | |
| — | |
| Full | |
| Hardwood Floors, Built-in Features, Walk-In Closet(s) | |
| — | |
| Not in DB | |
| Street Lights, Street Paved | |
| — | |
| Wood Burning, Gas Log |
Tax History
| Year | Property Taxes |
|---|---|
| 2012 | $10,415 |
| 2020 | $12,260 |
Contact Agent
Nearby Similar Homes


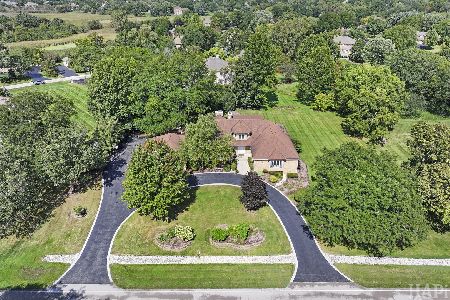
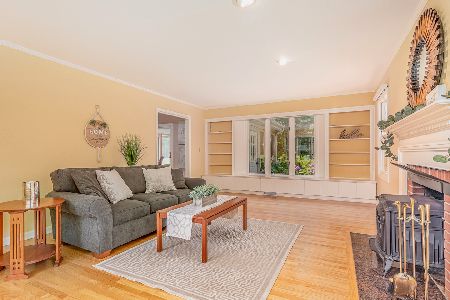
Nearby Sold Comparables

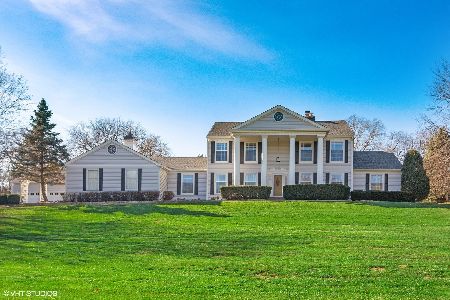
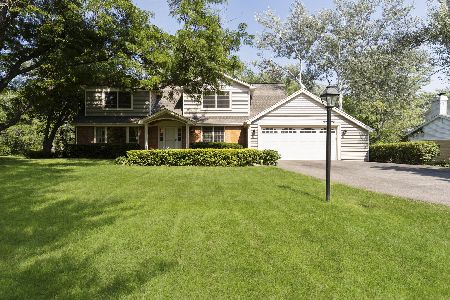
Contact Agent
Listing Provided By
@properties
