

300 Court Of Elm, Vernon Hills, Illinois 60061


$275,000
|
Sold
|
|
| Status: | Closed |
| Sqft: | 1,440 |
| Cost/Sqft: | $194 |
| Beds: | 3 |
| Baths: | 2 |
| Year Built: | 1986 |
| Property Taxes: | $7,071 |
| Days On Market: | 2267 |
| Lot Size: | 0,18 |
Description
Lots of improvements on this beautiful home, including: New Bathroom with subway tile shower surround, New Carpet in upper level and stairwell, New Furnace, new stainless appliance package, fresh paint throughout. Home also features granite countertops, cherry hardwood floor on main level, modern fireplace, a nice back deck and oversized yard for outdoor grilling in the summer. Listing agent related to seller.
Property Specifics
| Single Family | |
| — | |
| — | |
| 1986 | |
| None | |
| Vinyl Siding | |
| Asphalt | |
| — | |
| No | |
| 0.18 |
| Lake | |
| — | |
| 0 / Not Applicable | |
| None | |
| Lake Michigan | |
| Public Sewer | |
| Central Air | |
| Natural Gas, Forced Air | |
| 10814770 | |
| 15081080400000 |
Nearby Schools
| NAME: | DISTRICT: | DISTANCE: | |
|---|---|---|---|
|
Grade School
Hawthorn Elementary School (sout |
73 | — | |
|
Middle School
Hawthorn Middle School South |
73 | Not in DB | |
|
High School
Adlai E Stevenson High School |
125 | Not in DB | |
Property History
| DATE: | EVENT: | PRICE: | SOURCE: |
|---|---|---|---|
| 18 Nov, 2011 | Sold | $195,000 | MRED MLS |
| 2 Oct, 2011 | Under contract | $199,900 | MRED MLS |
| — | Last price change | $204,900 | MRED MLS |
| 9 May, 2011 | Listed for sale | $249,000 | MRED MLS |
| 1 May, 2015 | Sold | $225,000 | MRED MLS |
| 31 Mar, 2015 | Under contract | $229,900 | MRED MLS |
| 23 Mar, 2015 | Listed for sale | $229,900 | MRED MLS |
| 6 Oct, 2020 | Sold | $275,000 | MRED MLS |
| 22 Aug, 2020 | Under contract | $279,900 | MRED MLS |
| 11 Aug, 2020 | Listed for sale | $279,900 | MRED MLS |


Room Specifics
All Bedroom Info:
Total Bedrooms: 3
Bedrooms Above Ground: 3
Bedrooms Below Ground: 0
Total Bedrooms: 3
Bedrooms Above Ground: 3
Bedrooms Below Ground: 0
Second Bedroom Info:
Dimensions: —
Location: —Dimensions: —
Floor Type: Carpet
Third Bedroom Info:
Dimensions: —
Location: —Dimensions: —
Floor Type: Carpet
Bathroom Info:
Full Bathrooms: 2
Partial Bathrooms: 1Full Bathrooms: 2
Bathroom Amenities: —
Bathroom in Basement: 0
Dining Room Info:
Dimensions: —
Location: —Dimensions: —
Floor Type: Hardwood
Kitchen Info:
Dimensions: —
Location: —Dimensions: —
Floor Type: Hardwood
Living Room Info:
Dimensions: —
Location: —Dimensions: —
Floor Type: Hardwood
Family Room Info:
Dimensions: —
Location: —Dimensions: —
Floor Type: Hardwood
Additional Rooms Info:
Rooms: Utility Room-1st Floor
Basement: NoneRooms: Utility Room-1st Floor
Other Specifics
| 1 | |
| Concrete Perimeter | |
| Garage | |
| — | |
| — | |
| — | |
| Deck | |
| Cul-De-Sac | |
| 124X67 | |
| — | |
| Full | |
| Vaulted/Cathedral Ceilings, Hardwood Floors, First Floor Laundry, Walk-In Closet(s) | |
| Range, Dishwasher, Refrigerator, Washer, Dryer, Disposal | |
| Not in DB | |
| Curbs, Sidewalks, Street Lights, Street Paved | |
| — | |
| — |
Tax History
| Year | Property Taxes |
|---|---|
| 2011 | $5,518 |
| 2015 | $5,384 |
| 2020 | $7,071 |
Contact Agent
Nearby Similar Homes
860 Saugatuck Trail, Vernon Hills, Illinois 60061

For Sale
$675,000
3 beds / 3.1 baths / 2,396 ft2
Single Family / Built: 1991
6
73 Shelby Court, Vernon Hills, Illinois 60061

For Sale
$725,000
4 beds / 2.1 baths / 2,677 ft2
Single Family / Built: 1991
82
Nearby Sold Comparables
300 Court Of Elm, Vernon Hills, Illinois 60061

Sold
$199,900
3 beds / 1.1 baths / 1,440 ft2
Single Family / Built: —
5649
300 Court Of Elm, Vernon Hills, Illinois 60061
Sold
$229,900
3 beds / 1.1 baths / 1,440 ft2
Single Family / Built: 1986
4235
707 Cherry Valley Road, Vernon Hills, Illinois 60061
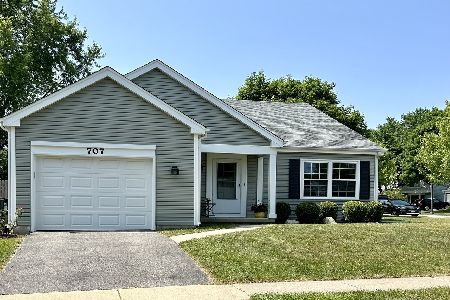
Sold
$305,000
2 beds / 1.1 baths / 1,200 ft2
Single Family / Built: 1986
1178
714 Cherry Valley Road, Vernon Hills, Illinois 60061
Sold
$279,000
3 beds / 2.1 baths / 1,727 ft2
Single Family / Built: 1978
4763
714 Cherry Valley Road, Vernon Hills, Illinois 60061
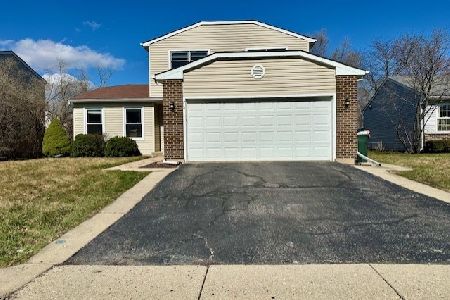
Sold
$375,000
3 beds / 2.1 baths / 1,727 ft2
Single Family / Built: 1978
955
716 Cherry Valley Road, Vernon Hills, Illinois 60061

Sold
$415,000
3 beds / 1.1 baths / 1,748 ft2
Single Family / Built: 1978
836
Contact Agent
Listing Provided By
Selective Realty Services Inc
