

300 Crestwood Drive, Roselle, Illinois 60172
Subdivision > Hillcrest Estates
Sorry, we are updating photos, please update this page in 15 minutes
$275,000
|
Sold
|
|
| Status: | Closed |
| Sqft: | 2,050 |
| Cost/Sqft: | $146 |
| Beds: | 4 |
| Baths: | 2 |
| Year Built: | 1960 |
| Property Taxes: | $4,969 |
| Days On Market: | 4637 |
| Lot Size: | 0,29 |
Description
AMAZING OPPORTUNITY TO OWN THIS COMPLETELY REMODELED SPACIOUS HOME IN THE MOST DESIRABLE NEIGHBORHOOD OF ROSELLE. BEAUTIFUL CORNER LOT HOME WITH 3+1BR/2BA/ WITH 2CAR GAR, COMPLETELY NEW GOURMET KITCHEN, ALL STAINLESS STEEL APPLIANCES/GRANITE COUNTERTOPS. NEW WINDOWS, NEW DOORS, NEW FLOORING, NEW TRIM, NEW BATHROOMS, LOTS OF STORAGE, FULLY FINISHED LOWER LEVEL & HUGE FRONTYARD, GREAT SCHOOL DISTRICT. A MUST SEE!
Property Specifics
| Single Family | |
| — | |
| Tri-Level | |
| 1960 | |
| Partial,English | |
| — | |
| No | |
| 0.29 |
| Du Page | |
| Hillcrest Estates | |
| 0 / Not Applicable | |
| None | |
| Public | |
| Public Sewer | |
| 08519104 | |
| 0210213012 |
Nearby Schools
| NAME: | DISTRICT: | DISTANCE: | |
|---|---|---|---|
|
Grade School
Spring Hills Elementary School |
12 | — | |
|
Middle School
Spring Hills Elementary School |
12 | Not in DB | |
|
High School
Lake Park High School |
108 | Not in DB | |
Property History
| DATE: | EVENT: | PRICE: | SOURCE: |
|---|---|---|---|
| 11 Oct, 2013 | Sold | $140,000 | MRED MLS |
| 25 Sep, 2013 | Under contract | $163,900 | MRED MLS |
| — | Last price change | $174,900 | MRED MLS |
| 16 Jul, 2013 | Listed for sale | $174,900 | MRED MLS |
| 29 Apr, 2014 | Sold | $275,000 | MRED MLS |
| 12 Mar, 2014 | Under contract | $299,950 | MRED MLS |
| — | Last price change | $297,750 | MRED MLS |
| 17 Jan, 2014 | Listed for sale | $299,750 | MRED MLS |
| 17 Feb, 2017 | Sold | $285,000 | MRED MLS |
| 5 Jan, 2017 | Under contract | $294,900 | MRED MLS |
| 1 Dec, 2016 | Listed for sale | $294,900 | MRED MLS |
Sorry, we are updating photos, please update this page in 15 minutes
Room Specifics
All Bedroom Info:
Total Bedrooms: 4
Bedrooms Above Ground: 4
Bedrooms Below Ground: 0
Total Bedrooms: 4
Bedrooms Above Ground: 4
Bedrooms Below Ground: 0
Second Bedroom Info:
Dimensions: —
Location: —Dimensions: —
Floor Type: Hardwood
Third Bedroom Info:
Dimensions: —
Location: —Dimensions: —
Floor Type: Hardwood
Fourth Bedroom Info:
Dimensions: —
Location: —Dimensions: —
Floor Type: Carpet
Bathroom Info:
Full Bathrooms: 2
Partial Bathrooms: 0Full Bathrooms: 2
Bathroom Amenities: Soaking Tub
Bathroom in Basement: 1
Additional Rooms Info:
Rooms: Mud Room
Basement: Partial,EnglishRooms: Mud Room
Basement Description: Finished,Crawl
Other Specifics
| 2 | |
| Concrete Perimeter | |
| Asphalt,Side Drive | |
| — | |
| Corner Lot,Fenced Yard,Landscaped | |
| 172X123X170X29 | |
| — | |
| None | |
| Hardwood Floors | |
| Range, Microwave, Dishwasher, Refrigerator, Washer, Dryer, Disposal, Stainless Steel Appliance(s) | |
| Not in DB | |
| Sidewalks, Street Lights, Street Paved | |
| — | |
| — | |
| — |
Tax History
| Year | Property Taxes |
|---|---|
| 2013 | $4,844 |
| 2014 | $4,969 |
| 2017 | $5,208 |
Contact Agent
Nearby Similar Homes
309 Walnut Street, Roselle, Illinois 60172
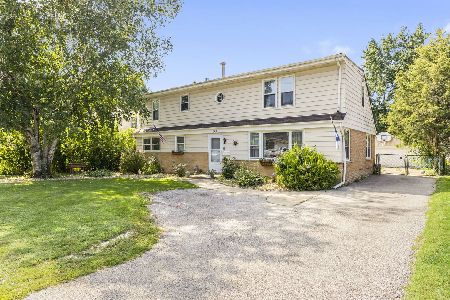
For Sale
$404,900
4 beds / 1.1 baths / 2,046 ft2
Single Family / Built: 1959
26
606 Banbury Court, Roselle, Illinois 60172
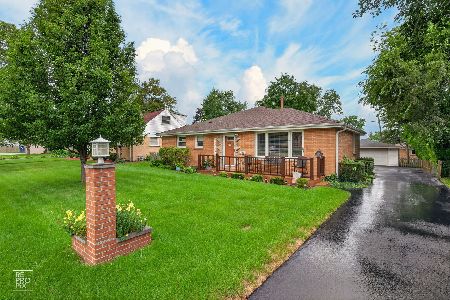
For Sale
$469,000
3 beds / 2.0 baths / 1,735 ft2
Single Family / Built: 1958
42
Roselle, Illinois 60172
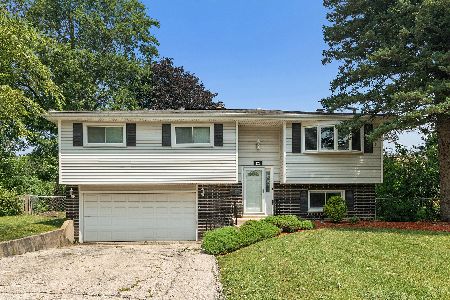
For Sale
$404,000
3 beds / 1.1 baths / 1,661 ft2
Single Family / Built: 1969
60
535 Turner Avenue, Roselle, Illinois 60172
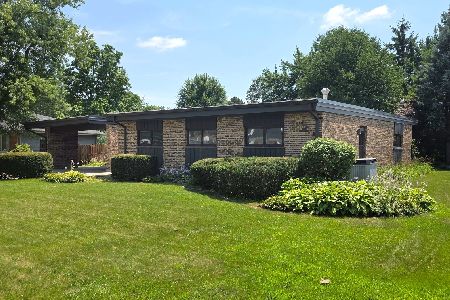
For Sale
$437,500
3 beds / 2.0 baths / 1,645 ft2
Single Family / Built: 1962
53
206 Woodworth Place, Roselle, Illinois 60172
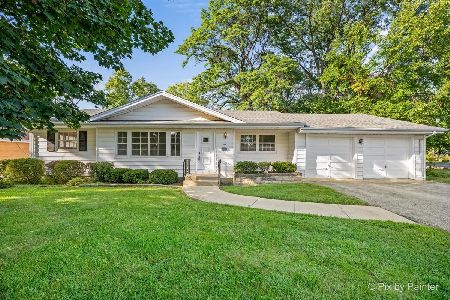
For Sale
$359,900
3 beds / 1.0 baths / 1,987 ft2
Single Family / Built: 1956
18
22W569 Glen Court, Medinah, Illinois 60157
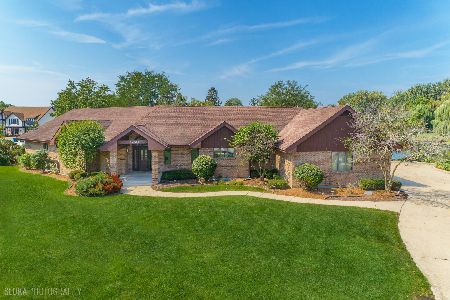
For Sale
$659,000
5 beds / 4.2 baths / 6,000 ft2
Single Family / Built: 1987
21
Nearby Sold Comparables
300 Crestwood Drive, Roselle, Illinois 60172

Sold
$163,900
3 beds / 1.1 baths / 1,200 ft2
Single Family / Built: 1960
4822
300 Crestwood Drive, Roselle, Illinois 60172
Sold
$294,900
4 beds / 2.0 baths / 1,700 ft2
Single Family / Built: 1960
3588
308 Crestwood Drive, Roselle, Illinois 60172
Sold
$269,900
3 beds / 2.0 baths / 2,350 ft2
Single Family / Built: 1960
3694
703 Spring Street, Roselle, Illinois 60172
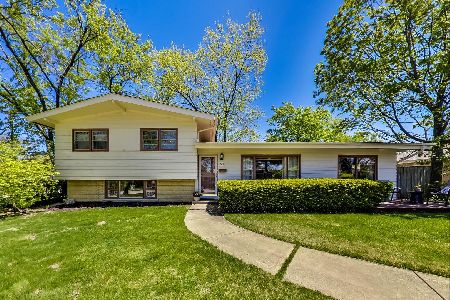
Sold
$319,900
3 beds / 3.0 baths / 1,972 ft2
Single Family / Built: 1957
1960
312 Crestwood Drive, Roselle, Illinois 60172
Sold
$154,900
3 beds / 2.0 baths / 1,176 ft2
Single Family / Built: 1960
5766
312 Crestwood Drive, Roselle, Illinois 60172
Sold
$289,900
3 beds / 2.0 baths / 1,176 ft2
Single Family / Built: 1960
3911
Contact Agent
Listing Provided By
Runway Realty Inc
