

309 Walnut Street, Roselle, Illinois 60172


$404,900
|
For Sale
|
|
| Status: | Active |
| Sqft: | 2,046 |
| Cost/Sqft: | $198 |
| Beds: | 4 |
| Baths: | 2 |
| Year Built: | 1959 |
| Property Taxes: | $8,730 |
| Days On Market: | 52 |
| Lot Size: | 0,00 |
Description
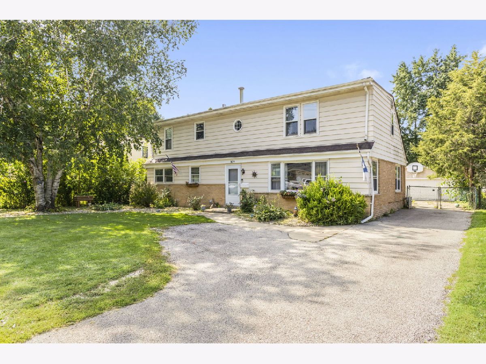
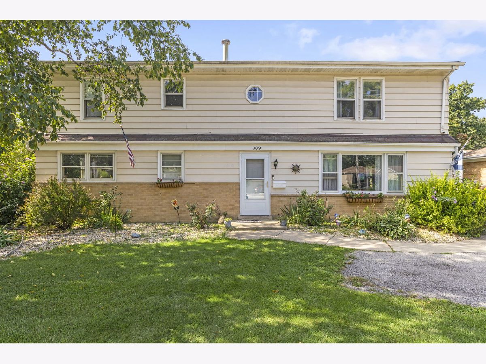
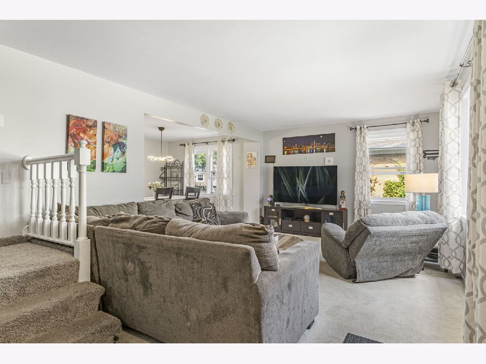
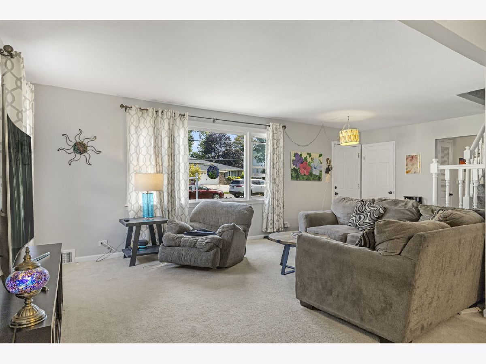
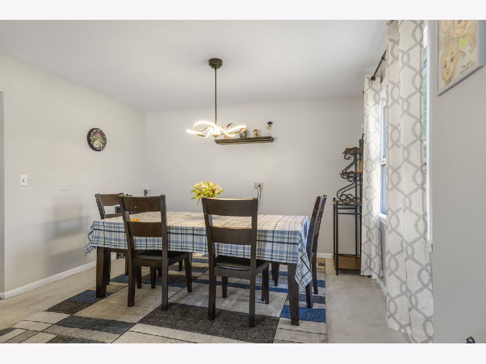
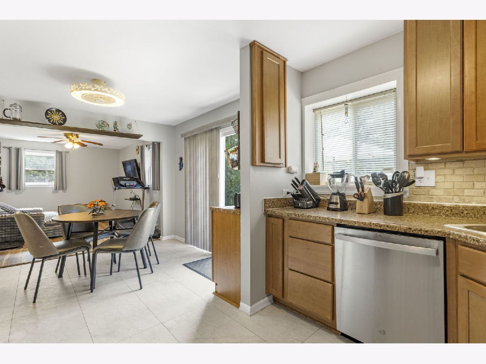
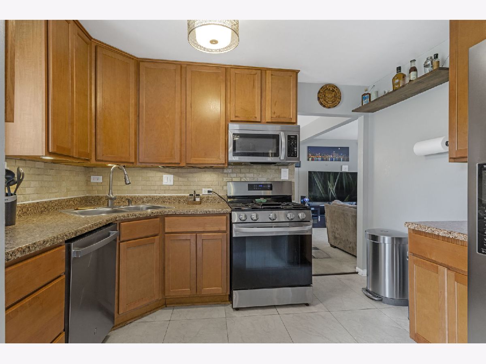
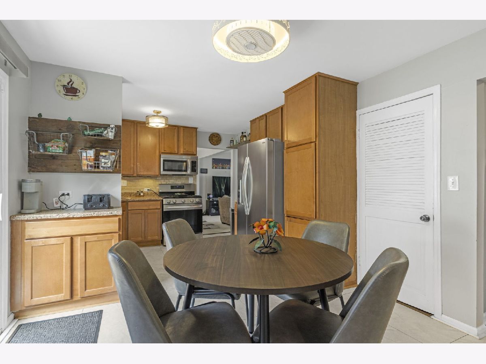
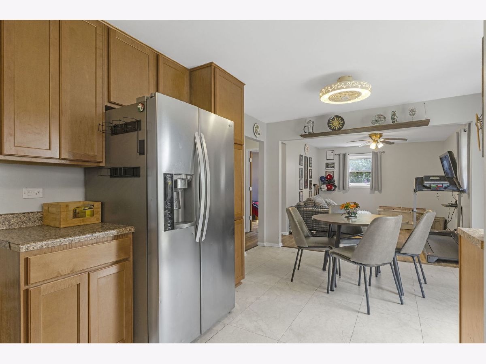
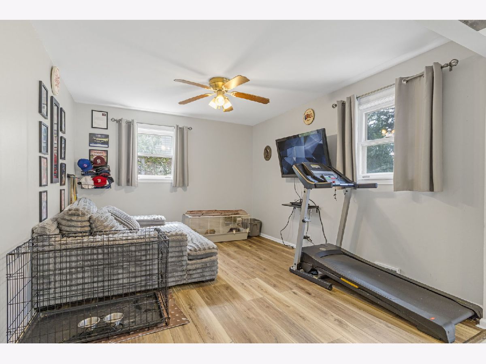
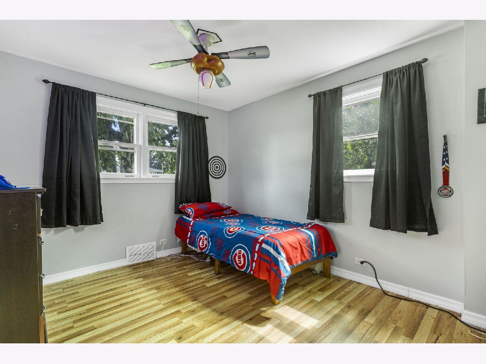
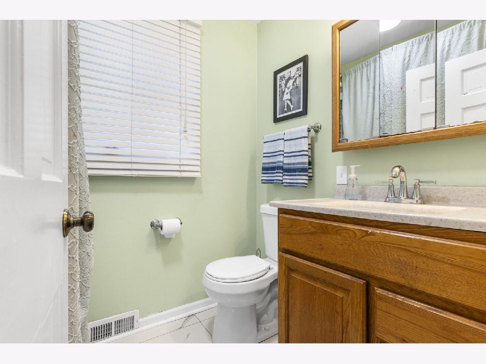
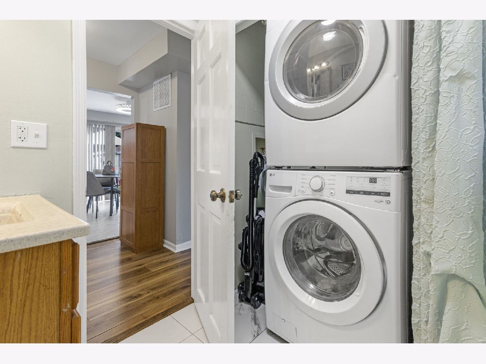
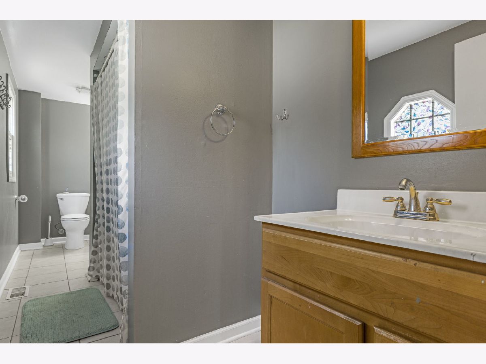
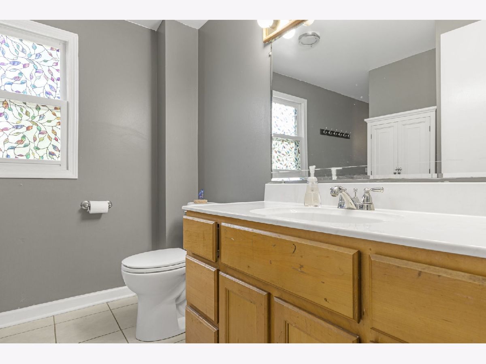
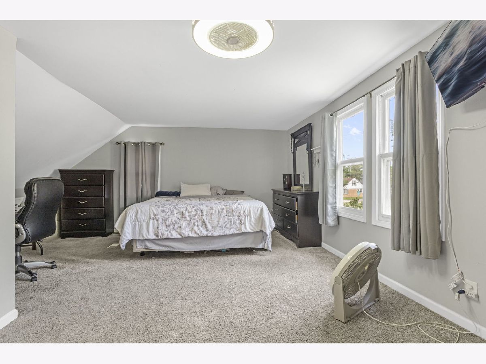
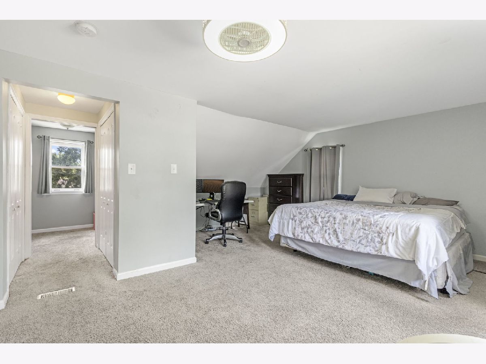
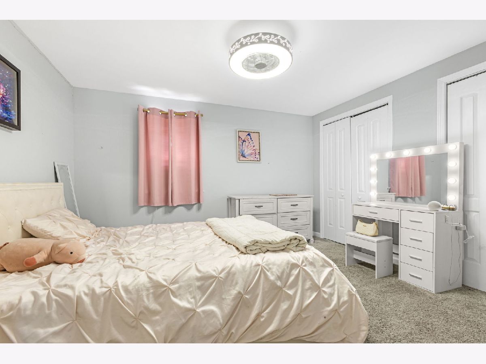
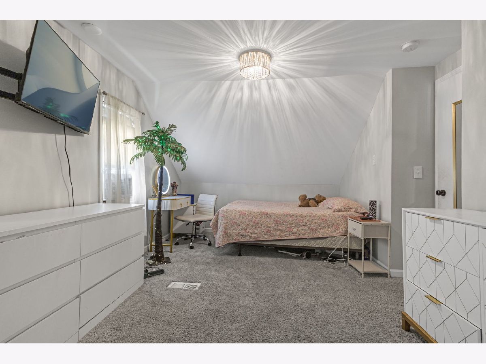
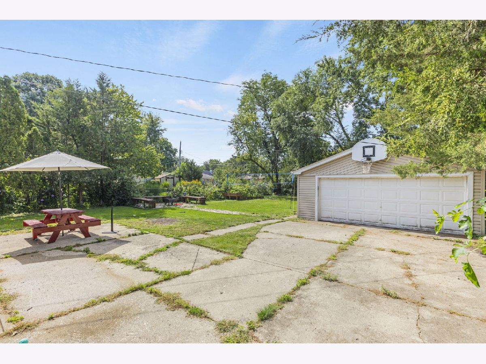
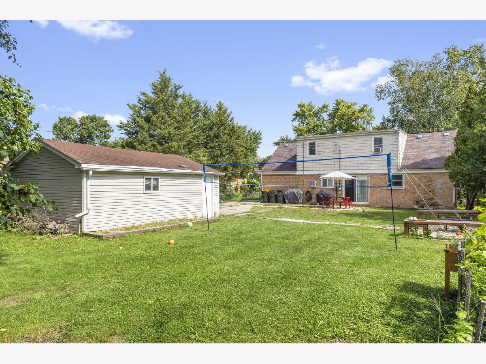
This spacious two-story home offers plenty of room inside and out, starting with an extra-wide and extra-deep asphalt driveway, large detached 2.5-car garage, and a huge backyard. The first floor features a large living room, formal dining room, and spacious eat-in kitchen with solid wood cabinetry, 42-inch upper cabinets, stainless steel appliances, and a large eating area with sliding glass doors leading to the concrete patio and backyard. The outdoor space offers plenty of room to enjoy, along with a dedicated fire pit area. Also on the main level is a good-sized family room, first-floor bedroom, and convenient half bath/laundry room combination. Upstairs you'll find a large master bedroom with a walk-in closet, two additional bedrooms, and a full hall bath.
Property Specifics
| Single Family | |
| — | |
| — | |
| 1959 | |
| None | |
| Vinyl Siding | |
| — | |
| — | |
| No | |
| 0 |
| — | |
| — | |
| — / Not Applicable | |
| None | |
| Lake Michigan | |
| Public Sewer | |
| Central Air | |
| Natural Gas, Forced Air | |
| 12746415 | |
| 0210213003 |
Property History
| DATE: | EVENT: | PRICE: | SOURCE: |
|---|---|---|---|
| 20 Aug, 2009 | Sold | $162,000 | MRED MLS |
| 3 Apr, 2009 | Under contract | $159,900 | MRED MLS |
| — | Last price change | $199,000 | MRED MLS |
| 10 Jun, 2008 | Listed for sale | $274,900 | MRED MLS |
| — | Last price change | $424,900 | MRED MLS |
| 2 Sep, 2026 | Listed for sale | $424,900 | MRED MLS |
Room Specifics
Total Bedrooms: 4
Bedrooms Above Ground: 4
Bedrooms Below Ground: 0
Dimensions: 16X14
Floor Type: —
Dimensions: 14X10
Floor Type: —
Dimensions: 12X12
Floor Type: —
Dimensions: 12X12
Floor Type: —
Full Bathrooms: 2
Bathroom Amenities: —
Bathroom in Basement: 0
Dimensions: 12X11
Floor Type: —
Dimensions: 12X10
Floor Type: —
Features: Eating Area-Table Space
Dimensions: 3X3
Floor Type: —
Dimensions: 16X12
Floor Type: —
Dimensions: 12X14
Floor Type: —
Rooms: Foyer
Name: Foyer
Dimensions: 4X5
Floor Type: —
Other Specifics
| 2 | |
| — | |
| Asphalt, No Garage, Detached, Garage | |
| — | |
| — | |
| — | |
| — | |
| — | |
| 80X120 | |
| — | |
| None | |
| — | |
| Refrigerator | |
| Not in DB | |
| — | |
| — | |
| — |
Tax History
| Year | Property Taxes |
|---|---|
| 2009 | $5,030 |
| — | $8,730 |
Contact Agent
Nearby Similar Homes
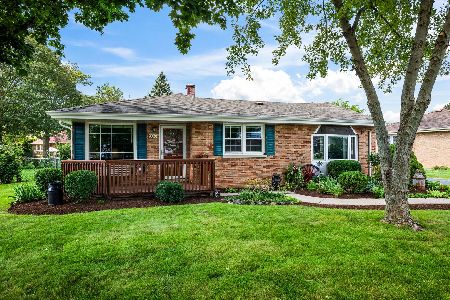
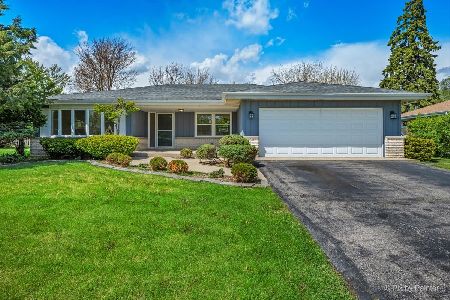
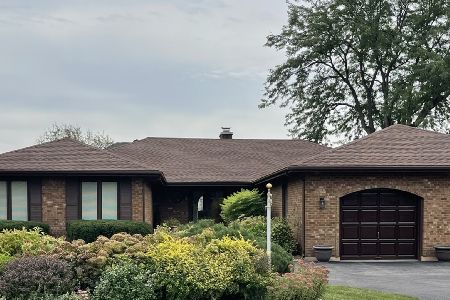
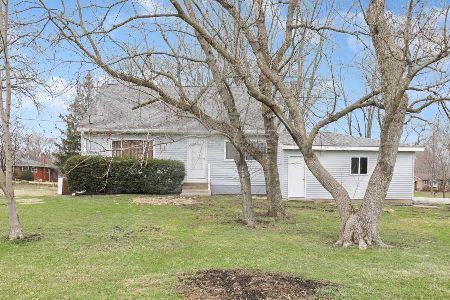
Nearby Sold Comparables


Contact Agent
Listing Provided By
Berkshire Hathaway HomeServices Starck Real Estate
