

300 Crystal Ridge Drive, Crystal Lake, Illinois 60012
Subdivision > Spring Ridge Valley
Sorry, we are updating photos, please update this page in 15 minutes
$78,000
|
Sold
|
|
| Status: | Closed |
| Sqft: | 1,074 |
| Cost/Sqft: | $82 |
| Beds: | 2 |
| Baths: | 2 |
| Year Built: | 1996 |
| Property Taxes: | $2,981 |
| Days On Market: | 5579 |
| Lot Size: | 0,00 |
Description
Truly Move In Ready-Freshly Painted and New Carpet in this Ranch Style Townhome*Small Private Complex Is Well Maintained*Light & Bright Floorplan with Large Living Room/Dining Room Combo, Eat-in Kitchen, Master Bedroom with Updated Master Bathroom with Walk-in Shower*2nd Bedroom*Hall Way Bath*Utility/Laundry Room*Attached Garage*Private Front Door on Side of Unit*Crystal Lake has Plenty of Shopping and Metra!
Property Specifics
| Condos/Townhomes | |
| 1 | |
| — | |
| 1996 | |
| None | |
| Vinyl Siding | |
| Asphalt | |
| ABBY | |
| No | |
| — |
| Mc Henry | |
| Spring Ridge Valley | |
| 155 / Monthly | |
| Exterior Maintenance, Lawn Care, Snow Removal | |
| Public | |
| Public Sewer | |
| Central Air | |
| Natural Gas, Forced Air | |
| 07858620 | |
| 1432110004 |
Nearby Schools
| NAME: | DISTRICT: | DISTANCE: | |
|---|---|---|---|
|
Grade School
North Elementary School |
47 | — | |
|
Middle School
Hannah Beardsley Middle School |
47 | Not in DB | |
|
High School
Prairie Ridge High School |
155 | Not in DB | |
Property History
| DATE: | EVENT: | PRICE: | SOURCE: |
|---|---|---|---|
| 29 Nov, 2011 | Sold | $78,000 | MRED MLS |
| 12 Nov, 2011 | Under contract | $87,900 | MRED MLS |
| — | Last price change | $92,900 | MRED MLS |
| 15 Jul, 2011 | Listed for sale | $99,000 | MRED MLS |
| 28 Feb, 2025 | Sold | $210,000 | MRED MLS |
| 4 Feb, 2025 | Under contract | $212,000 | MRED MLS |
| 28 Jan, 2025 | Listed for sale | $212,000 | MRED MLS |
Sorry, we are updating photos, please update this page in 15 minutes
Room Specifics
All Bedroom Info:
Total Bedrooms: 2
Bedrooms Above Ground: 2
Bedrooms Below Ground: 0
Total Bedrooms: 2
Bedrooms Above Ground: 2
Bedrooms Below Ground: 0
Second Bedroom Info:
Dimensions: —
Location: —Dimensions: —
Floor Type: Carpet
Bathroom Info:
Full Bathrooms: 2
Partial Bathrooms: 0Full Bathrooms: 2
Bathroom Amenities: —
Bathroom in Basement: 0
Dining Room Info:
Dimensions: —
Location: —Dimensions: —
Floor Type: Carpet
Kitchen Info:
Dimensions: —
Location: —Dimensions: —
Floor Type: Wood Laminate
Features: Eating Area-Table Space
Laundry Room Info:
Dimensions: —
Location: —Dimensions: —
Floor Type: Vinyl
Living Room Info:
Dimensions: —
Location: —Dimensions: —
Floor Type: Carpet
Additional Rooms Info:
Rooms: No additional rooms
Basement: NoneRooms: No additional rooms
Other Specifics
| 1 | |
| Concrete Perimeter | |
| Garage | |
| — | |
| — | |
| — | |
| Patio | |
| Cul-De-Sac | |
| COMMON GROUND | |
| — | |
| Full | |
| Wood Laminate Floors, First Floor Bedroom, First Floor Laundry, First Floor Full Bath | |
| Range, Dishwasher, Refrigerator, Washer, Dryer, Disposal | |
| Not in DB | |
| — | |
| — | |
| — |
Tax History
| Year | Property Taxes |
|---|---|
| 2011 | $2,981 |
| 2025 | $5,131 |
Contact Agent
Nearby Similar Homes
643 Cassia Court, Crystal Lake, Illinois 60012

For Sale
$355,000
3 beds / 2.1 baths / 1,717 ft2
Condos/Townhomes / Built: 2026
42
691 Cassia Court, Crystal Lake, Illinois 60012

For Sale
$361,000
3 beds / 2.1 baths / 1,717 ft2
Condos/Townhomes / Built: 2026
42
649 Cassia Court, Crystal Lake, Illinois 60012
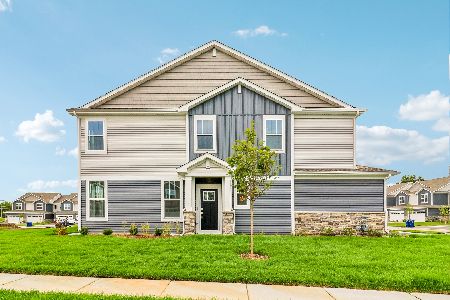
For Sale
$365,000
3 beds / 2.1 baths / 1,717 ft2
Condos/Townhomes / Built: 2026
28
Nearby Sold Comparables
300 Crystal Ridge Drive, Crystal Lake, Illinois 60012

Sold
$212,000
2 beds / 2.0 baths / 1,074 ft2
Condos/Townhomes / Built: 1996
633
310 Crystal Ridge Drive, Crystal Lake, Illinois 60012

Sold
$100,000
2 beds / 2.0 baths / 1,272 ft2
Condos/Townhomes / Built: 1996
4959
310 Crystal Ridge Drive, Crystal Lake, Illinois 60012

Sold
$179,900
2 beds / 2.0 baths / 1,270 ft2
Condos/Townhomes / Built: 1996
1686
308 Crystal Ridge Drive, Crystal Lake, Illinois 60014

Sold
$189,900
2 beds / 2.0 baths / 1,028 ft2
Condos/Townhomes / Built: 1997
1438
332 Crystal Ridge Drive, Crystal Lake, Illinois 60012
Sold
$104,900
2 beds / 2.0 baths / 1,266 ft2
Condos/Townhomes / Built: —
4411
Contact Agent
Listing Provided By
RE/MAX Unlimited Northwest
