

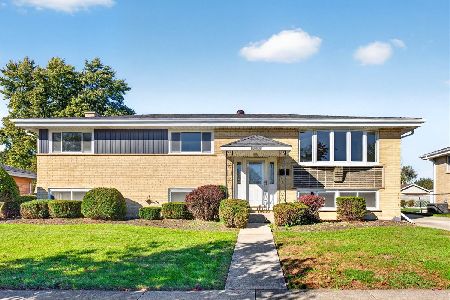
300 Dalewood Avenue, Wood Dale, Illinois 60191
Sorry, we are updating photos, please update this page in 15 minutes
$310,000
|
Sold
|
|
| Status: | Closed |
| Sqft: | 1,788 |
| Cost/Sqft: | $184 |
| Beds: | 4 |
| Baths: | 3 |
| Year Built: | 1985 |
| Property Taxes: | $6,302 |
| Days On Market: | 3900 |
| Lot Size: | 0,26 |
Description
Such a DECEIVING home...there is room for everyone! Full brick construction with over 2800sf of renovated living space and an attached 2 car garage. Gleaming hardwood floors thruout main level with generously sized living and dining rooms...perfect for entertaining. Updated kitchen offers tons of cabinets, granite countertops and backsplash, stainless appliances and plenty of room for a table. Lower level is a knockout with a full 2nd kitchen, bedroom, full bath and huge walk-out family room with fireplace! Extra deep fenced yard and patio all in a super convenient location steps to Westview Elementary and close to Jewel-Osco, Target and Starbucks.
Property Specifics
| Single Family | |
| — | |
| — | |
| 1985 | |
| Walkout | |
| Brick | |
| Asphalt | |
| — | |
| No | |
| 0.26 |
| Du Page | |
| — | |
| 0 / Not Applicable | |
| None | |
| Public | |
| Public Sewer | |
| Central Air | |
| Natural Gas, Forced Air | |
| 09151664 | |
| 0316108007 |
Nearby Schools
| NAME: | DISTRICT: | DISTANCE: | |
|---|---|---|---|
|
Grade School
Westview Elementary School |
7 | — | |
|
Middle School
Wood Dale Junior High School |
7 | Not in DB | |
|
High School
Fenton High School |
100 | Not in DB | |
Property History
| DATE: | EVENT: | PRICE: | SOURCE: |
|---|---|---|---|
| 13 May, 2016 | Sold | $310,000 | MRED MLS |
| 5 Apr, 2016 | Under contract | $329,000 | MRED MLS |
| 29 Feb, 2016 | Listed for sale | $329,000 | MRED MLS |
Sorry, we are updating photos, please update this page in 15 minutes
Room Specifics
All Bedroom Info:
Total Bedrooms: 4
Bedrooms Above Ground: 4
Bedrooms Below Ground: 0
Total Bedrooms: 4
Bedrooms Above Ground: 4
Bedrooms Below Ground: 0
Second Bedroom Info:
Dimensions: —
Location: —Dimensions: —
Floor Type: Hardwood
Third Bedroom Info:
Dimensions: —
Location: —Dimensions: —
Floor Type: Hardwood
Fourth Bedroom Info:
Dimensions: —
Location: —Dimensions: —
Floor Type: Carpet
Bathroom Info:
Full Bathrooms: 3
Partial Bathrooms: 0Full Bathrooms: 3
Bathroom Amenities: Double Sink, Soaking Tub
Bathroom in Basement: 1
Dining Room Info:
Dimensions: —
Location: —Dimensions: —
Floor Type: Hardwood
Kitchen Info:
Dimensions: —
Location: —Dimensions: —
Floor Type: Hardwood
Living Room Info:
Dimensions: —
Location: —Dimensions: —
Floor Type: Hardwood
Family Room Info:
Dimensions: —
Location: —Dimensions: —
Floor Type: Carpet
Additional Rooms Info:
Rooms: Kitchen
Basement: WalkoutRooms: Kitchen
Other Specifics
| 2 | |
| — | |
| Garage, Space/s | |
| — | |
| — | |
| — | |
| Balcony, Patio, Storms/Screens | |
| Fenced Yard | |
| 50X226 | |
| Pull Down Stair | |
| Full | |
| Hardwood Floors, First Floor Bedroom, In-Law Arrangement, First Floor Full Bath | |
| — | |
| Not in DB | |
| Sidewalks, Street Lights, Street Paved | |
| — | |
| Gas Starter |
Tax History
| Year | Property Taxes |
|---|---|
| 2016 | $6,302 |
Contact Agent
Nearby Similar Homes
445 Broker Avenue, Itasca, Illinois 60143
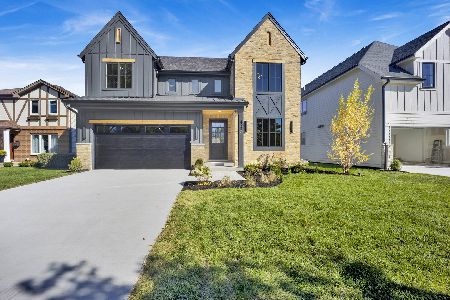
For Sale
$1,078,000
4 beds / 3.1 baths / 3,500 ft2
Single Family / Built: 2026
26
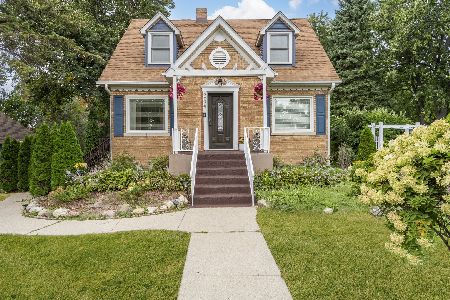
127 Addison Road, Wood Dale, Illinois 60191
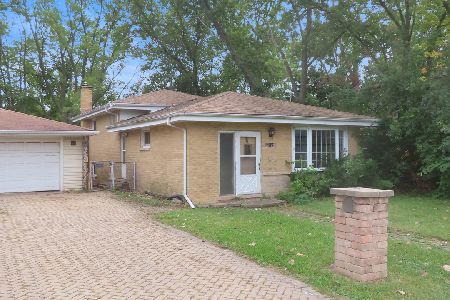
Foreclosure
$310,000
3 beds / 2.0 baths / 1,800 ft2
Single Family / Built: 1961
53
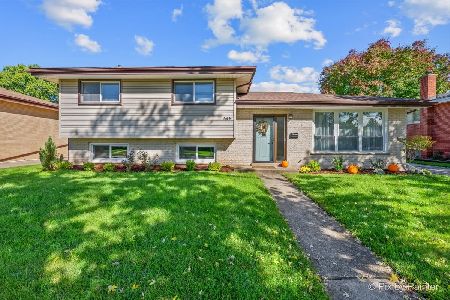
565 Arlene Drive, Wood Dale, Illinois 60191
For Sale
$475,000
5 beds / 2.0 baths / 2,538 ft2
Single Family / Built: 1965
13
Nearby Sold Comparables
282 Dalewood Avenue, Wood Dale, Illinois 60191

Sold
$157,500
3 beds / 1.0 baths / 1,080 ft2
Single Family / Built: 1964
2750
282 Dalewood Avenue, Wood Dale, Illinois 60191

Sold
$369,900
3 beds / 2.0 baths / 1,486 ft2
Single Family / Built: 1964
1222
278 Dalewood Avenue, Wood Dale, Illinois 60191
Sold
$100,000
1 beds / 1.0 baths / 864 ft2
Single Family / Built: 1954
5879
256 Dalewood Avenue, Wood Dale, Illinois 60191
Sold
$137,000
4 beds / 2.0 baths / 1,479 ft2
Single Family / Built: 1948
4226
266 Dalewood Avenue, Wood Dale, Illinois 60191

Sold
$299,900
4 beds / 1.1 baths / 1,410 ft2
Single Family / Built: 1938
1539
Contact Agent
Listing Provided By
@properties
