

300 Greenfeather Lane, Elgin, Illinois 60120
Subdivision > Sherwood Oaks
Sorry, we are updating photos, please update this page in 15 minutes
$480,000
|
Sold
|
|
| Status: | Closed |
| Sqft: | 4,168 |
| Cost/Sqft: | $132 |
| Beds: | 5 |
| Baths: | 5 |
| Year Built: | 1992 |
| Property Taxes: | $11,600 |
| Days On Market: | 4617 |
| Lot Size: | 0,00 |
Description
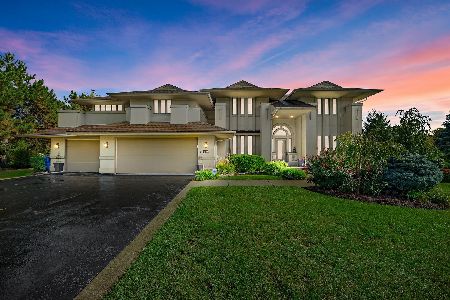
Exquisite all brick stunner w/ 6000 sf of finished space! 5 bdrm, 4.1 ba with loads of upgrades & finishes. Kitchen boasts high-end Viking SS appl., upgraded granite, & stone tiles; large master suite w/ ultra-lux bath & impressive walk-in closet; full finished walk-out basement w/ FP; situated on a large, picturesque lot w/ tennis & basketball court. Brick paver patio & huge deck. Everything has been done for you!
Property Specifics
| Single Family | |
| — | |
| — | |
| 1992 | |
| Full, Walkout | |
| Brick | |
| — | |
| — | |
| No | |
| — |
| Cook | |
| Sherwood Oaks | |
| 0 / Not Applicable | |
| None | |
| Private Well | |
| Septic-Private | |
| Central Air, Zoned | |
| Natural Gas, Forced Air | |
| 08549426 | |
| 06213010140000 |
Property History
| DATE: | EVENT: | PRICE: | SOURCE: |
|---|---|---|---|
| 16 Sep, 2014 | Sold | $480,000 | MRED MLS |
| 3 Aug, 2014 | Under contract | $550,000 | MRED MLS |
| — | Last price change | $590,000 | MRED MLS |
| 4 Mar, 2014 | Listed for sale | $590,000 | MRED MLS |
Sorry, we are updating photos, please update this page in 15 minutes
Room Specifics
All Bedroom Info:
Total Bedrooms: 5
Bedrooms Above Ground: 5
Bedrooms Below Ground: 0
Total Bedrooms: 5
Bedrooms Above Ground: 5
Bedrooms Below Ground: 0
Second Bedroom Info:
Dimensions: —
Location: —Dimensions: —
Floor Type: Carpet
Third Bedroom Info:
Dimensions: —
Location: —Dimensions: —
Floor Type: Carpet
Fourth Bedroom Info:
Dimensions: —
Location: —Dimensions: —
Floor Type: Carpet
Bathroom Info:
Full Bathrooms: 5
Partial Bathrooms: 1Full Bathrooms: 5
Bathroom Amenities: Whirlpool, Separate Shower, Double Sink, European Shower, Full Body Spray Shower
Bathroom in Basement: 1
Dining Room Info:
Dimensions: —
Location: —Dimensions: —
Floor Type: Hardwood
Kitchen Info:
Dimensions: —
Location: —Dimensions: —
Floor Type: Stone
Features: Island
Laundry Room Info:
Dimensions: —
Location: —Dimensions: —
Floor Type: Ceramic Tile
Living Room Info:
Dimensions: —
Location: —Dimensions: —
Floor Type: Hardwood
Family Room Info:
Dimensions: —
Location: —Dimensions: —
Floor Type: Hardwood
Additional Rooms Info:
Rooms: Bonus Room, Bedroom 5, Breakfast Room, Exercise Room, Game Room, Play Room, Recreation Room, Sewing Room, Walk In Closet
Basement: Full, WalkoutRooms: Bonus Room, Bedroom 5, Breakfast Room, Exercise Room, Game Room, Play Room, Recreation Room, Sewing Room, Walk In Closet
Other Specifics
| 3 | |
| — | |
| Garage | |
| — | |
| — | |
| — | |
| Deck, Patio, Tennis Court(s), Brick Paver Patio, Storms/Screens | |
| Corner Lot, Cul-De-Sac | |
| 120X134X118X263X261 | |
| — | |
| Full | |
| Vaulted/Cathedral Ceilings, Skylight(s), Hardwood Floors, Heated Floors, First Floor Laundry | |
| Double Oven, Range, Dishwasher, Refrigerator, Washer, Dryer, Disposal, Stainless Steel Appliance(s), Wine Refrigerator | |
| Not in DB | |
| Tennis Courts, Street Paved | |
| — | |
| Wood Burning, Gas Log |
Tax History
| Year | Property Taxes |
|---|---|
| 2014 | $11,600 |
Contact Agent
Nearby Similar Homes
905 Blue Ridge Drive, Streamwood, Illinois 60107

For Sale
$715,000
5 beds / 4.0 baths / 3,211 ft2
Single Family / Built: 2005
17
518 Wildflower Way, Streamwood, Illinois 60107

For Sale
$729,900
4 beds / 3.1 baths / 4,853 ft2
Single Family / Built: 2004
107
Nearby Sold Comparables
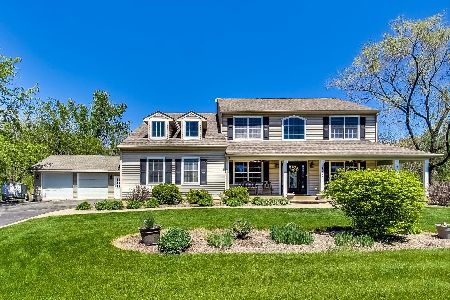
123 Will Scarlet Lane, Elgin, Illinois 60120

Sold
$266,500
3 beds / 2.1 baths / 3,165 ft2
Single Family / Built: 1993
4300

Contact Agent
Listing Provided By
RE/MAX Excels
