

300 Hickory Haven Drive, Gurnee, Illinois 60031
Subdivision > Hickory Haven
Sorry, we are updating photos, please update this page in 15 minutes
$290,000
|
Sold
|
|
| Status: | Closed |
| Sqft: | 1,608 |
| Cost/Sqft: | $180 |
| Beds: | 3 |
| Baths: | 3 |
| Year Built: | 1966 |
| Property Taxes: | $7,701 |
| Days On Market: | 3858 |
| Lot Size: | 0,86 |
Description
LOVELY BRICK RANCH ON LARGE WOODED LOT! Features beautiful new kitchen with island, stainless steel appliances, granite counters, refrigerator, dishwasher, microwave, wood laminate floor & wood cabinets. Opens to living room/dining room and overlooks lovely private backyard with new fence and front yard! 2 car attached & 3 car detached garage, perfect for workshop or storage! The partially finished basement is the perfect get-a-way with a fabulous entertaining space, bedroom, laundry, storage or work room. Don't miss!
Property Specifics
| Single Family | |
| — | |
| Ranch | |
| 1966 | |
| Full | |
| Brick | |
| Asphalt | |
| — | |
| No | |
| 0.86 |
| Lake | |
| Hickory Haven | |
| 1603 / Annual | |
| Water | |
| Public | |
| Public Sewer | |
| Central Air | |
| Natural Gas, Steam | |
| 09197524 | |
| 07271020070000 |
Nearby Schools
| NAME: | DISTRICT: | DISTANCE: | |
|---|---|---|---|
|
Grade School
Woodland Elementary School |
50 | — | |
|
Middle School
Woodland Middle School |
50 | Not in DB | |
|
High School
Warren Township High School |
121 | Not in DB | |
Property History
| DATE: | EVENT: | PRICE: | SOURCE: |
|---|---|---|---|
| 5 Nov, 2012 | Sold | $200,100 | MRED MLS |
| 1 Oct, 2012 | Under contract | $199,900 | MRED MLS |
| 24 Aug, 2012 | Listed for sale | $199,900 | MRED MLS |
| 6 Jun, 2016 | Sold | $290,000 | MRED MLS |
| 1 May, 2016 | Under contract | $290,000 | MRED MLS |
| 16 Apr, 2016 | Listed for sale | $290,000 | MRED MLS |
Sorry, we are updating photos, please update this page in 15 minutes
Room Specifics
All Bedroom Info:
Total Bedrooms: 4
Bedrooms Above Ground: 3
Bedrooms Below Ground: 1
Total Bedrooms: 4
Bedrooms Above Ground: 3
Bedrooms Below Ground: 1
Second Bedroom Info:
Dimensions: —
Location: —Dimensions: —
Floor Type: Wood Laminate
Third Bedroom Info:
Dimensions: —
Location: —Dimensions: —
Floor Type: Wood Laminate
Fourth Bedroom Info:
Dimensions: —
Location: —Dimensions: —
Floor Type: Wood Laminate
Bathroom Info:
Full Bathrooms: 3
Partial Bathrooms: 1Full Bathrooms: 3
Bathroom Amenities: Whirlpool
Bathroom in Basement: 1
Dining Room Info:
Dimensions: —
Location: —Dimensions: —
Floor Type: Wood Laminate
Kitchen Info:
Dimensions: —
Location: —Dimensions: —
Floor Type: Wood Laminate
Features: Eating Area-Table Space, Island, Pantry-Closet
Laundry Room Info:
Dimensions: —
Location: —Dimensions: —
Floor Type: Other
Living Room Info:
Dimensions: —
Location: —Dimensions: —
Floor Type: Wood Laminate
Family Room Info:
Dimensions: —
Location: —Dimensions: —
Floor Type: Wood Laminate
Additional Rooms Info:
Rooms: No additional rooms
Basement: FullRooms: No additional rooms
Other Specifics
| 5 | |
| Concrete Perimeter | |
| Garage | |
| — | |
| — | |
| — | |
| Patio | |
| Fenced Yard, Wooded | |
| 163 X 250 X 134 X 249 | |
| Interior Stair,Unfinished | |
| None | |
| Wood Laminate Floors, First Floor Bedroom, First Floor Full Bath | |
| Range, Microwave, Dishwasher, Refrigerator, Washer, Dryer, Disposal, Stainless Steel Appliance(s) | |
| Not in DB | |
| Street Paved | |
| — | |
| — |
Tax History
| Year | Property Taxes |
|---|---|
| 2012 | $6,091 |
| 2016 | $7,701 |
Contact Agent
Nearby Similar Homes
645 Stout Court, Gurnee, Illinois 60031
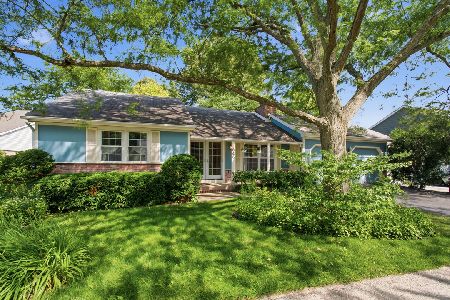
For Sale
$289,900
2 beds / 2.0 baths / 1,108 ft2
Single Family / Built: 1978
20
Nearby Sold Comparables

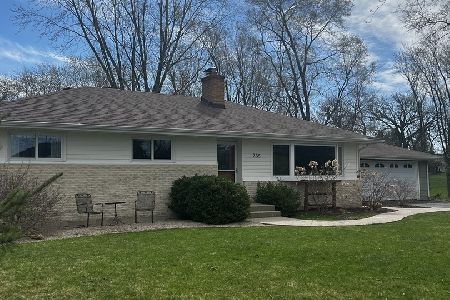
341 Hickory Haven Drive, Gurnee, Illinois 60031
Sold
$239,900
1 beds / 1.1 baths / 1,562 ft2
Single Family / Built: 1963
150
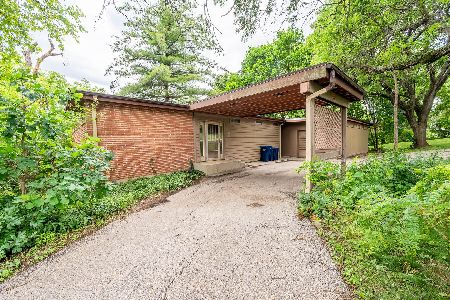
416 Hickory Haven Drive, Gurnee, Illinois 60031

Sold
$474,900
4 beds / 2.1 baths / 2,747 ft2
Single Family / Built: 1965
465
Contact Agent
Listing Provided By
Berkshire Hathaway HomeServices KoenigRubloff
