

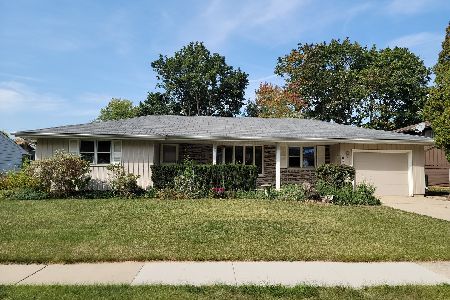
300 Hillcrest Drive, Algonquin, Illinois 60102
Sorry, we are updating photos, please update this page in 15 minutes
$125,600
|
Sold
|
|
| Status: | Closed |
| Sqft: | 1,208 |
| Cost/Sqft: | $107 |
| Beds: | 4 |
| Baths: | 2 |
| Year Built: | 1974 |
| Property Taxes: | $5,048 |
| Days On Market: | 5130 |
| Lot Size: | 0,25 |
Description
Bank approved price !!! Short sale of this gorgeous home multi level home. Lots of value in the generous size and layout of this home. Hardwood floors HUGE HOME MANY LEVELS OF ROOM, AND SHORT SALE!!! BRING ME AN OFFER , TRY 120'S
Property Specifics
| Single Family | |
| — | |
| Bi-Level | |
| 1974 | |
| Partial | |
| Brick, Cedar | |
| Asphalt | |
| CUSTOM | |
| No | |
| 0.25 |
| Mc Henry | |
| — | |
| 0 / Not Applicable | |
| None | |
| Public | |
| Sewer-Storm | |
| None | |
| Baseboard, Radiant | |
| 08209991 | |
| 1927330013 |
Property History
| DATE: | EVENT: | PRICE: | SOURCE: |
|---|---|---|---|
| 24 Jan, 2007 | Sold | $217,756 | MRED MLS |
| 15 Jan, 2007 | Under contract | $223,900 | MRED MLS |
| — | Last price change | $224,900 | MRED MLS |
| 21 Mar, 2006 | Listed for sale | $239,900 | MRED MLS |
| 28 Jun, 2013 | Sold | $125,600 | MRED MLS |
| 19 Apr, 2013 | Under contract | $129,000 | MRED MLS |
| — | Last price change | $130,000 | MRED MLS |
| 29 Oct, 2012 | Listed for sale | $180,000 | MRED MLS |
| 13 Nov, 2019 | Sold | $190,000 | MRED MLS |
| 2 Oct, 2019 | Under contract | $194,800 | MRED MLS |
| 20 Sep, 2019 | Listed for sale | $194,800 | MRED MLS |
Sorry, we are updating photos, please update this page in 15 minutes
Room Specifics
All Bedroom Info:
Total Bedrooms: 4
Bedrooms Above Ground: 4
Bedrooms Below Ground: 0
Total Bedrooms: 4
Bedrooms Above Ground: 4
Bedrooms Below Ground: 0
Second Bedroom Info:
Dimensions: —
Location: —Dimensions: —
Floor Type: Hardwood
Third Bedroom Info:
Dimensions: —
Location: —Dimensions: —
Floor Type: Hardwood
Fourth Bedroom Info:
Dimensions: —
Location: —Dimensions: —
Floor Type: Other
Bathroom Info:
Full Bathrooms: 2
Partial Bathrooms: 0Full Bathrooms: 2
Bathroom Amenities: —
Bathroom in Basement: 0
Dining Room Info:
Dimensions: —
Location: —Dimensions: —
Floor Type: Hardwood
Kitchen Info:
Dimensions: —
Location: —Dimensions: —
Floor Type: Vinyl
Features: Eating Area-Table Space
Laundry Room Info:
Dimensions: —
Location: —Dimensions: —
Floor Type: Vinyl
Living Room Info:
Dimensions: —
Location: —Dimensions: —
Floor Type: Hardwood
Family Room Info:
Dimensions: —
Location: —Dimensions: —
Floor Type: Hardwood
Additional Rooms Info:
Rooms: Office
Basement: PartialRooms: Office
Other Specifics
| 1 | |
| Concrete Perimeter | |
| Garage | |
| — | |
| — | |
| — | |
| — | |
| — | |
| 146 X 84 | |
| — | |
| None | |
| — | |
| Range, Microwave, Refrigerator, Washer, Dryer | |
| Not in DB | |
| Street Lights, Street Paved | |
| — | |
| — |
Tax History
| Year | Property Taxes |
|---|---|
| 2007 | $3,836 |
| 2013 | $5,048 |
| 2019 | $5,869 |
Contact Agent
Nearby Similar Homes
800 Birch Street, Algonquin, Illinois 60102

For Sale
$425,000
4 beds / 2.1 baths / 3,019 ft2
Single Family / Built: 1996
36
Nearby Sold Comparables
300 Hillcrest Drive, Algonquin, Illinois 60102

Sold
$194,800
4 beds / 2.0 baths / 2,300 ft2
Single Family / Built: 1968
2613
306 Hillcrest Drive, Algonquin, Illinois 60102
Sold
$134,900
3 beds / 2.0 baths / 1,253 ft2
Single Family / Built: 1968
4955
306 Hillcrest Drive, Algonquin, Illinois 60102
Sold
$239,000
3 beds / 2.0 baths / 1,253 ft2
Single Family / Built: 1968
1870
119 Valley View Drive, Algonquin, Illinois 60102
Sold
$244,900
4 beds / 2.0 baths / 1,899 ft2
Single Family / Built: 1967
2663
Contact Agent
Listing Provided By
Your Choice Real Estate Serv
